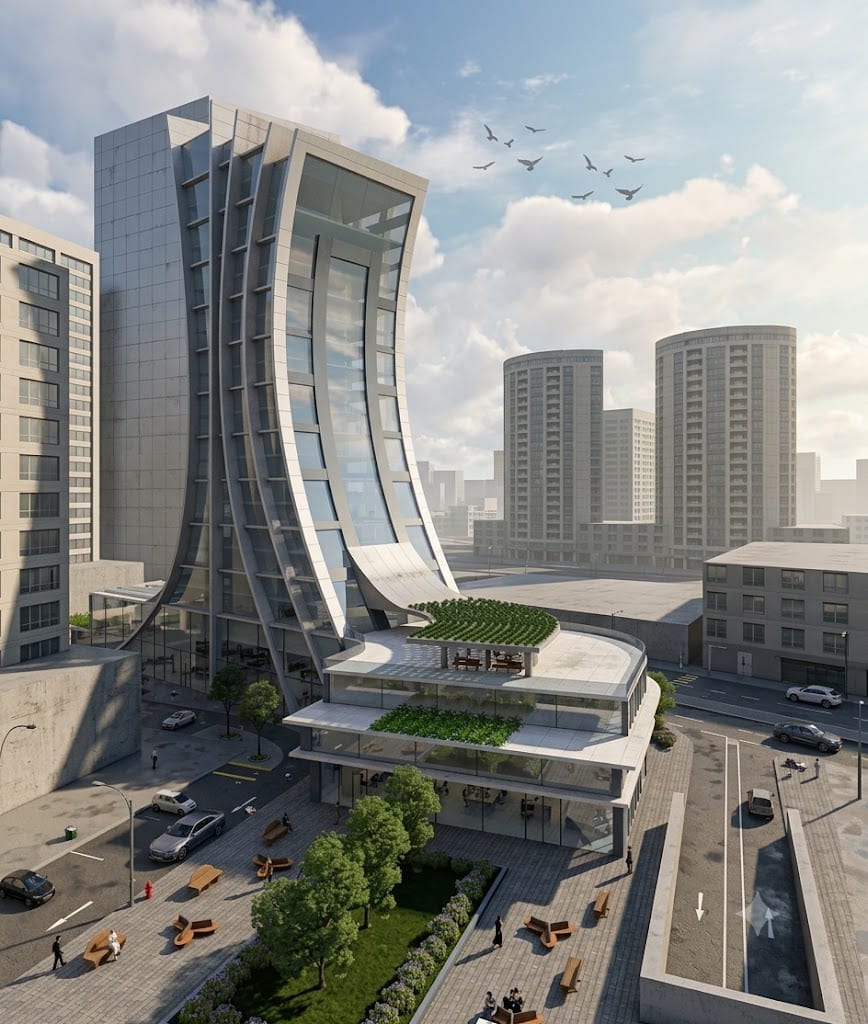
Divergent Tower: a concave curved glass tower with white fins rising from a two-storey podium with planted roof terraces

05 — Design III, Spring 2023

Divergent Tower

Bank Headquarters

Software Revit, Lumion, Photoshop

Financial & Corporate Architecture

Project overview

Divergent Tower is a bank headquarters designed to reflect boldness, transparency, and movement through sculptural architecture. The project balances formal authority with public accessibility through a dynamic L-shaped curvilinear layout.

Design evolution

Progressed from a vertical standalone form to a sculptural tower integrated into its urban site—enhancing interaction, visibility, and flow.

Design intent

Express corporate strength while ensuring community relevance and circulation comfort.

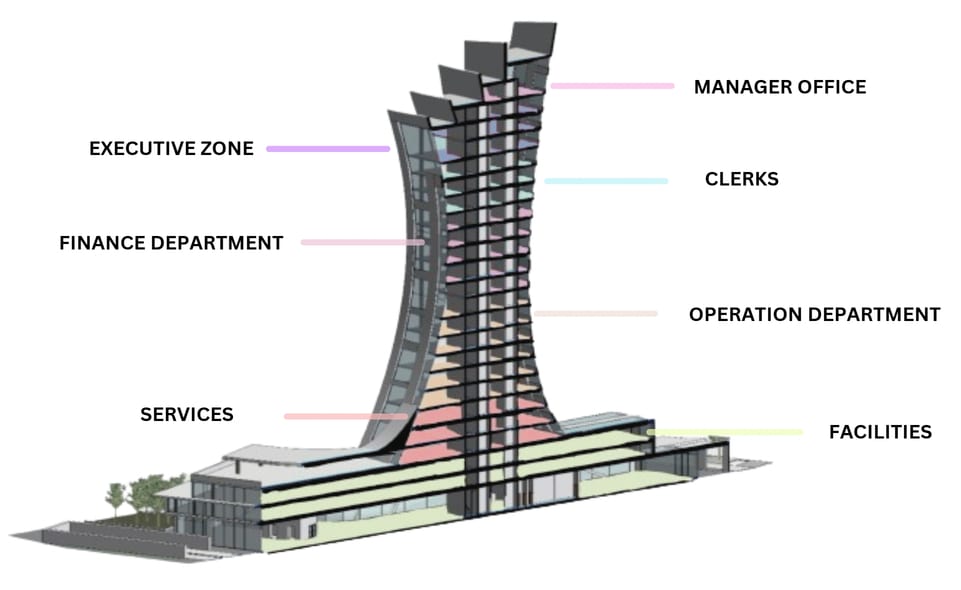
Cutaway programme diagram of the tower: manager office, executive zone, clerks, finance, operations, services and facilities
Programme: manager office, executive zone, clerks, finance department, operation department, services, facilities

Around the tower

North, east, south, west

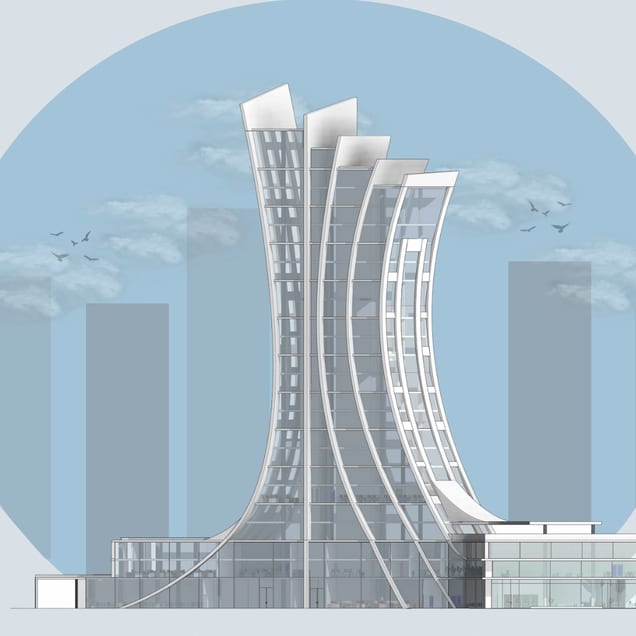
North elevation of the tower and podium in a circular skyline graphic

North elevation

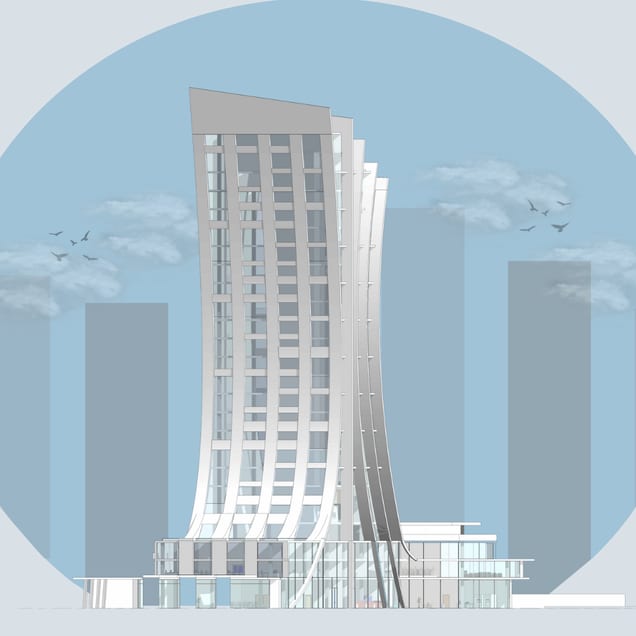
East elevation of the tower and podium in a circular skyline graphic

East elevation

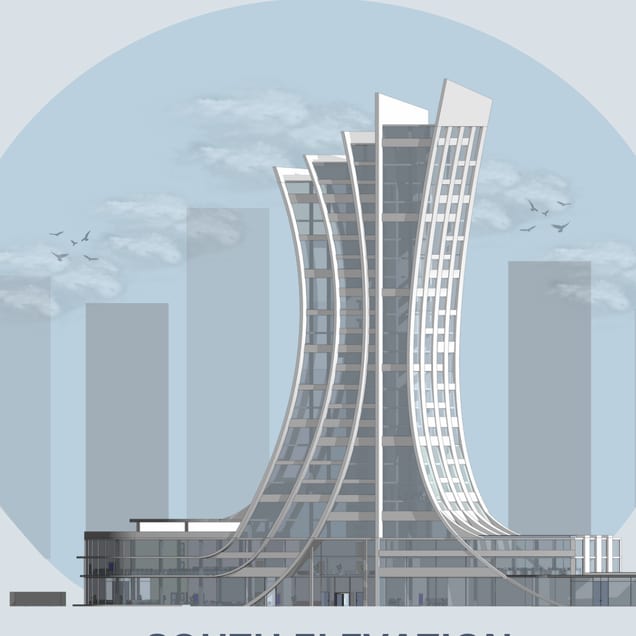
South elevation of the tower and podium in a circular skyline graphic

South elevation

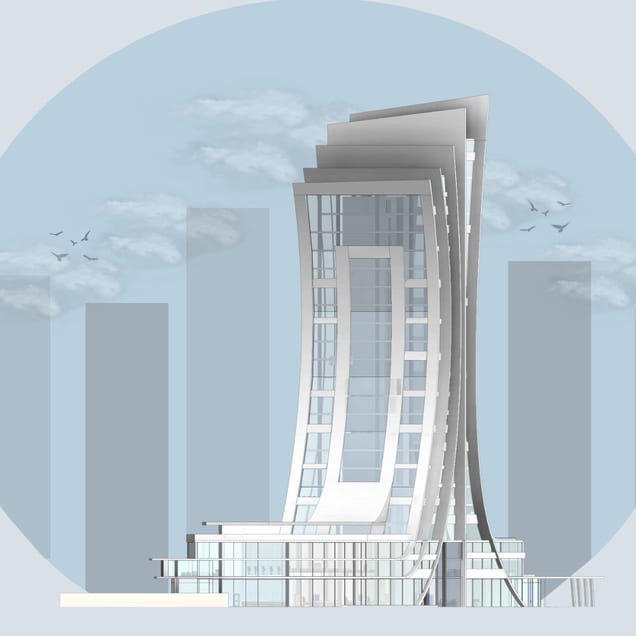
West elevation of the tower and podium in a circular skyline graphic

West elevation

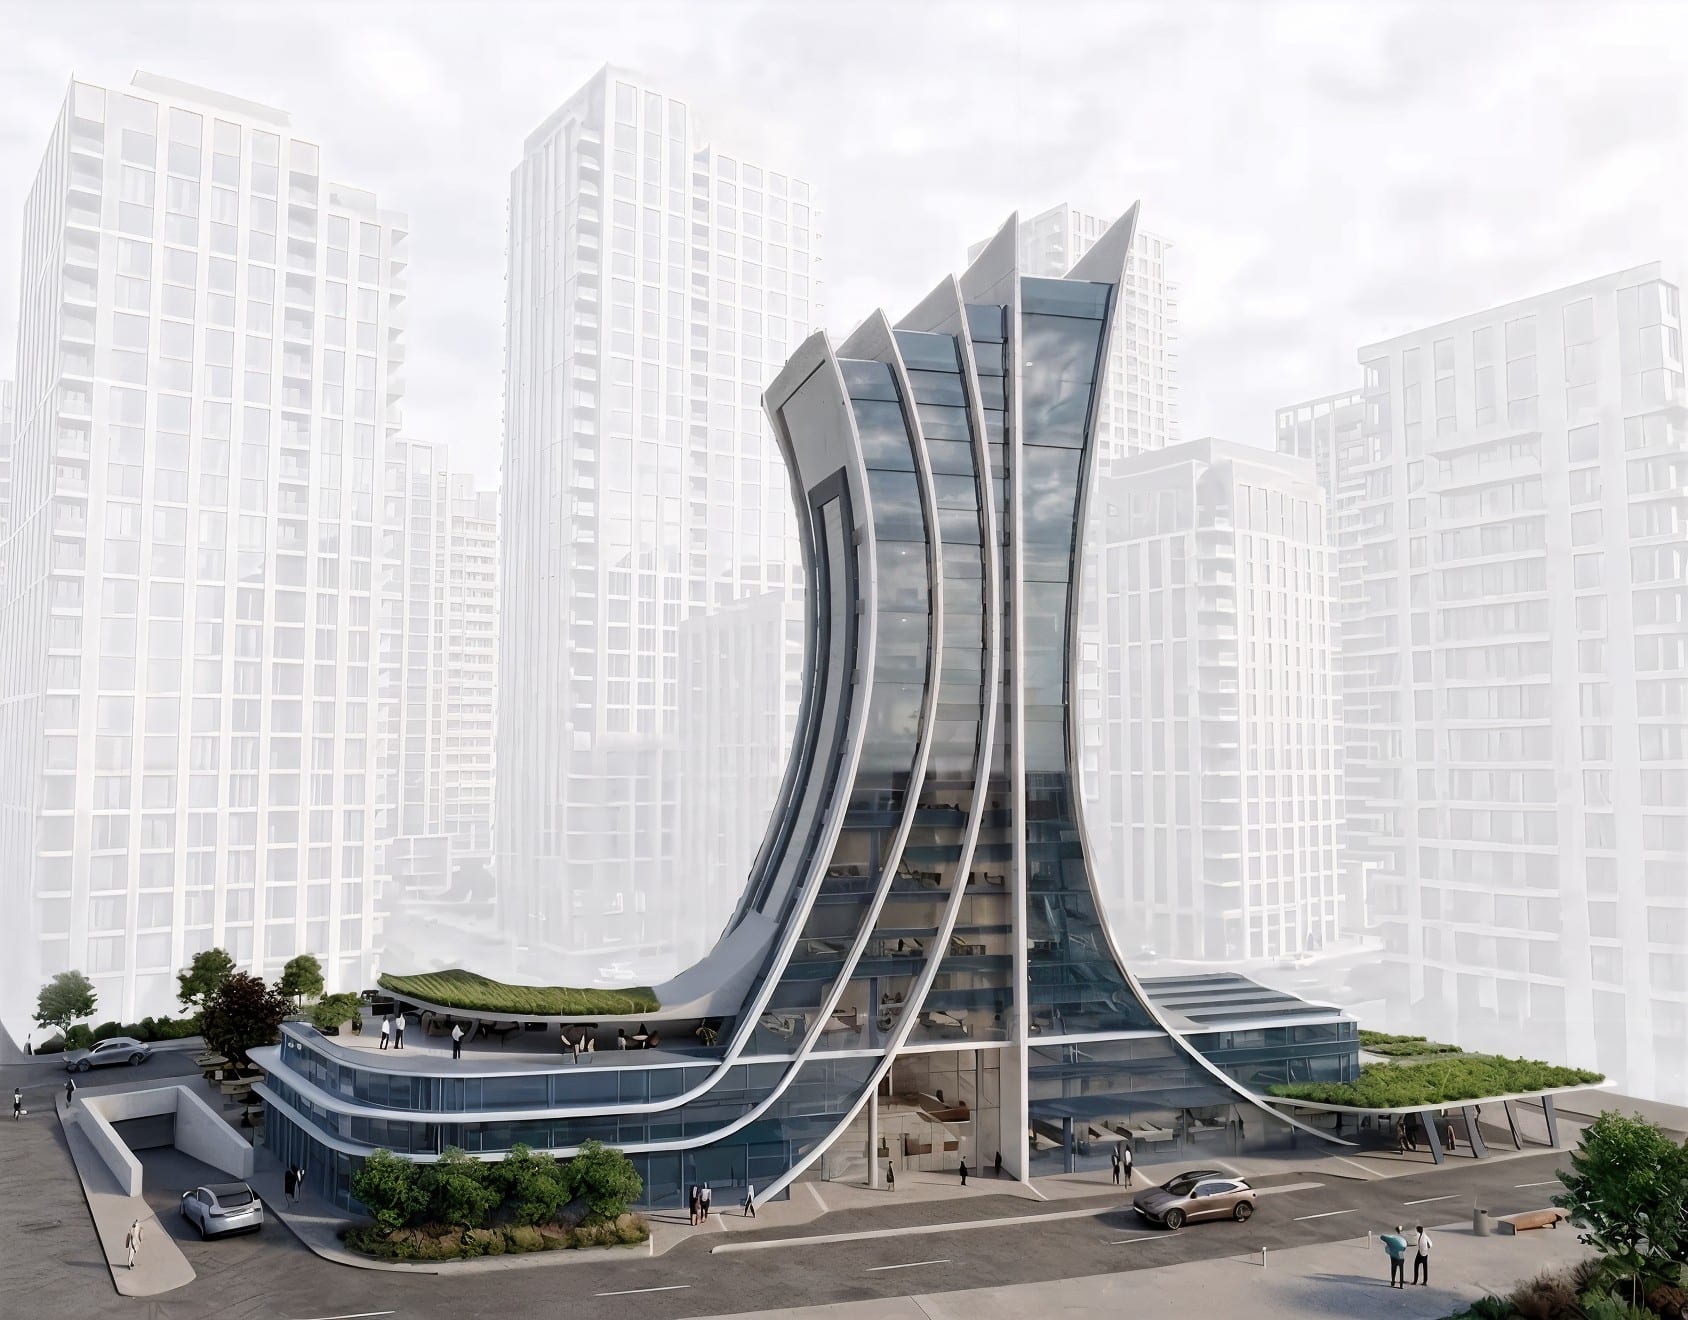
Elevated view of the curved tower rising from the podium with roof gardens, plaza and street below

The podium roof gardens beneath the concave glazed face

Drawing set

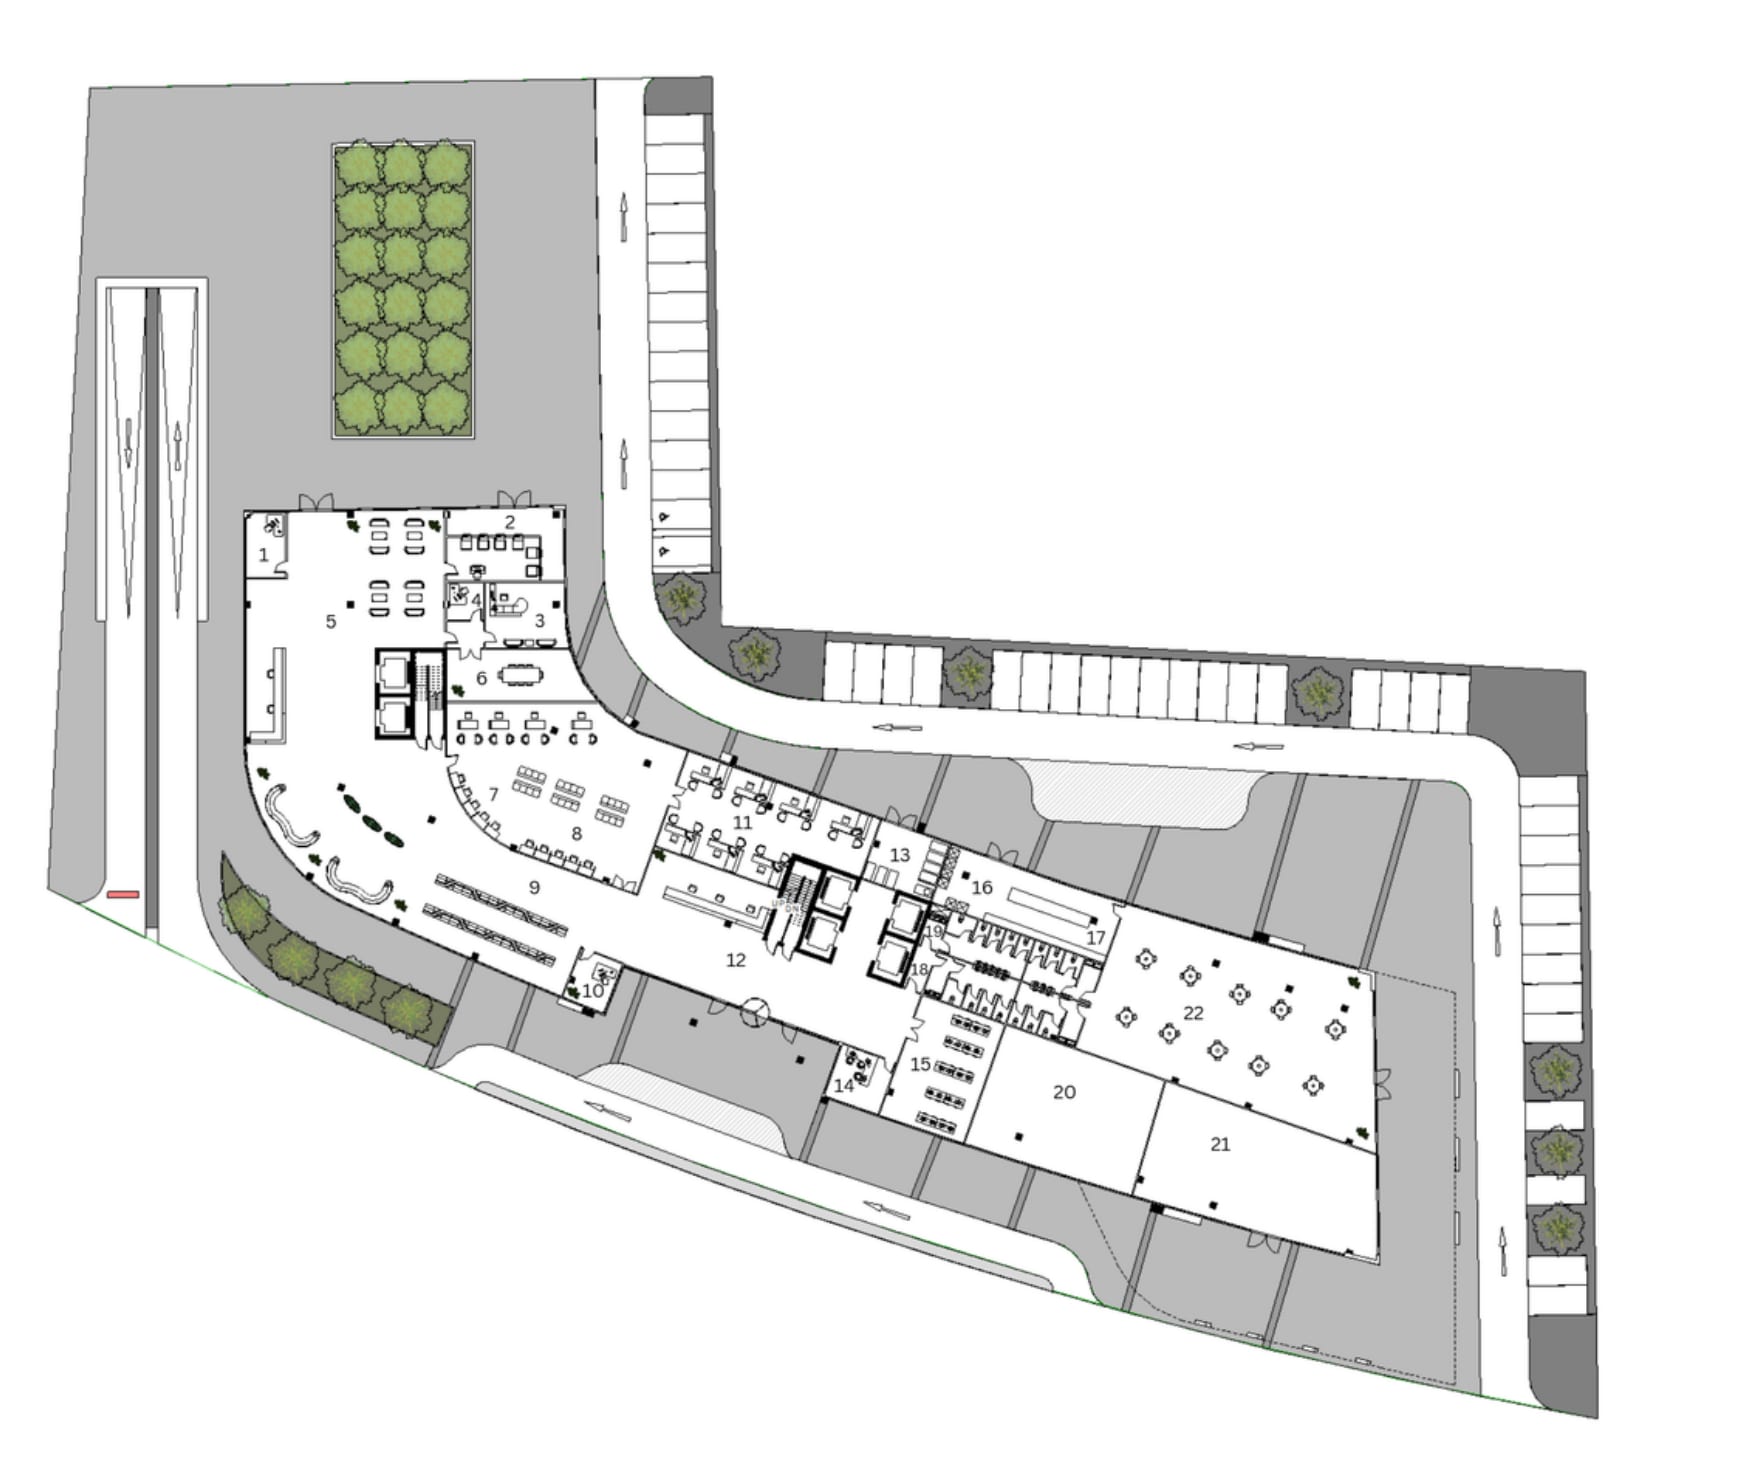
Ground and first floor

Ground floor plan

Ground floor plan of the bank with numbered rooms, perimeter parking and the vehicle ramp

Legend

  1. 1Security
  2. 2ATM
  3. 3Branch manager
  4. 4Secretary
  5. 5Reception and waiting area
  6. 6Meeting room
  7. 7Teller
  8. 8Customer service
  9. 9Waiting area
  10. 10Security
  11. 11Customer service
  12. 12Reception desk
  13. 13Garbage room
  14. 14IT help desk
  15. 15Offices
  16. 16Storage
  17. 17Kitchen
  18. 18Female bathroom
  19. 19Male bathroom
  20. 20Retail 1
  21. 21Retail 2
  22. 22Coffee shop

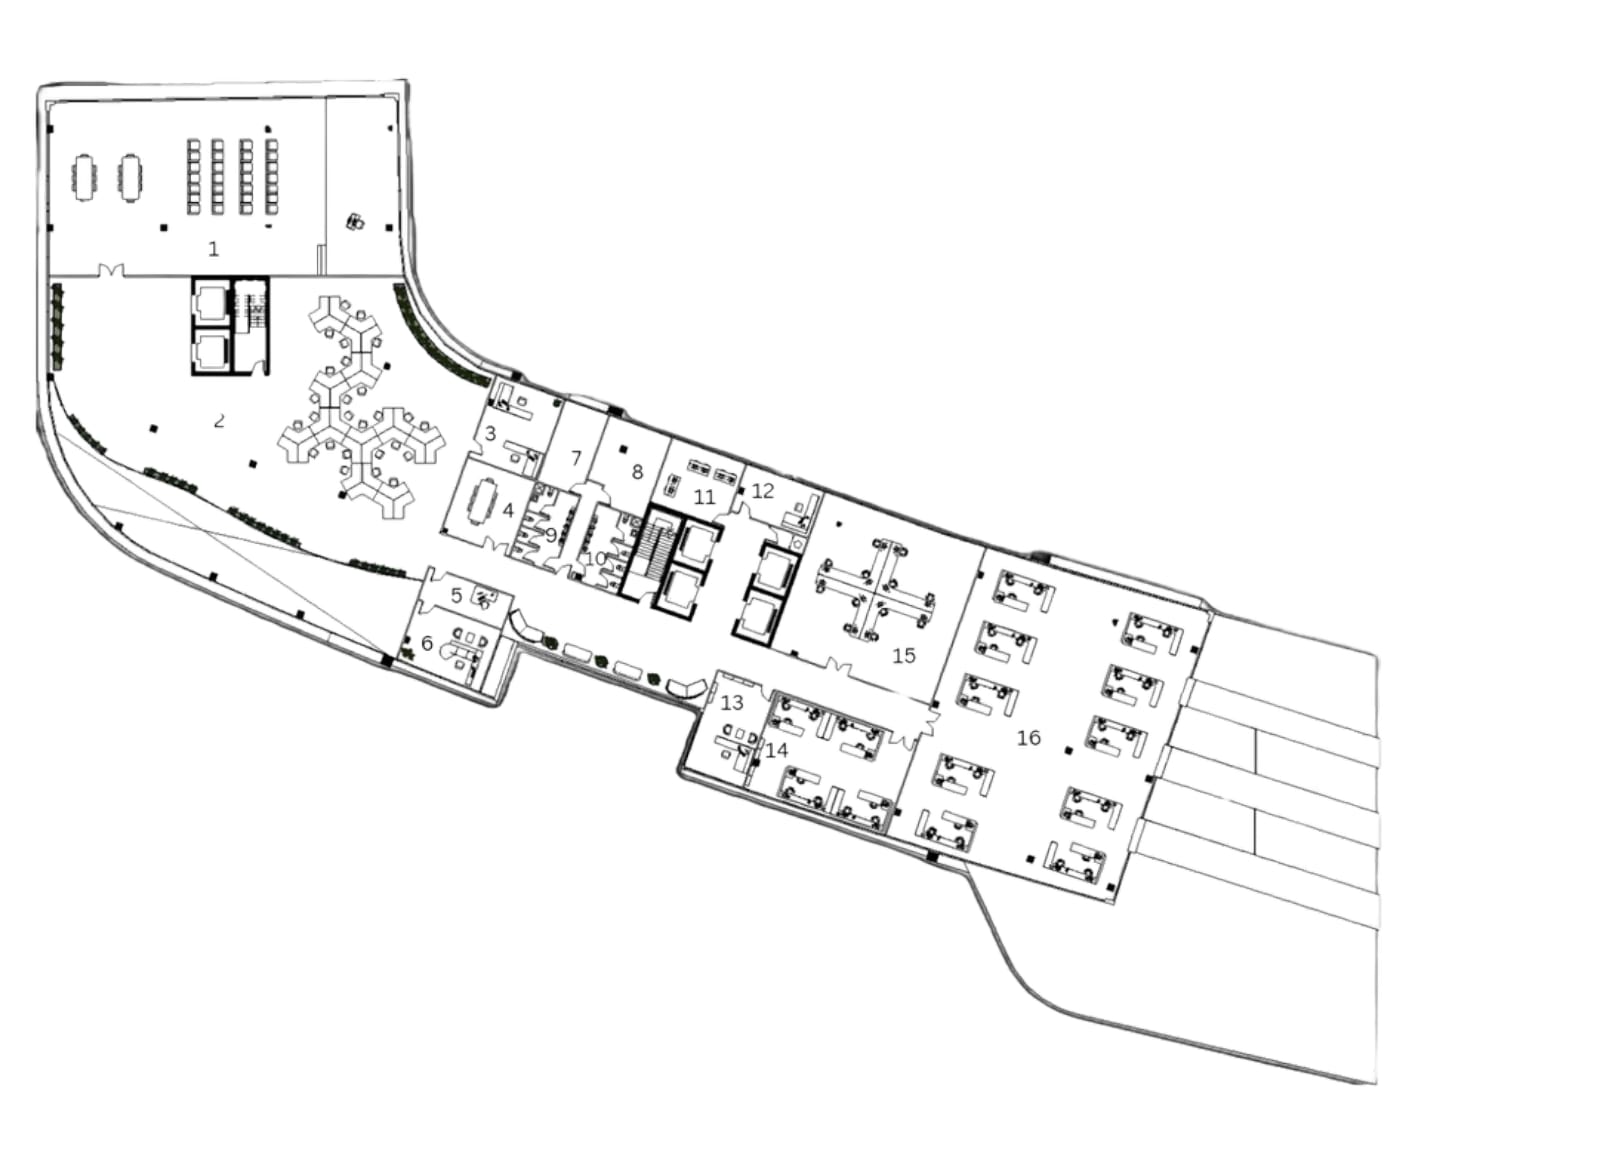
First floor plan

First floor plan of the L-shaped office floor with numbered rooms and workstations

Legend

  1. 1Multipurpose room
  2. 2Collaboration areas
  3. 3Network and infrastructure office
  4. 4Meeting room
  5. 5Secretary
  6. 6Manager office
  7. 7Female prayer room
  8. 8Male prayer room
  9. 9Female WC
  10. 10Male WC
  11. 11Server room
  12. 12Security
  13. 13HR office
  14. 14IT operations offices
  15. 15Customer services representatives workstations
  16. 16Systems development and programming workstations

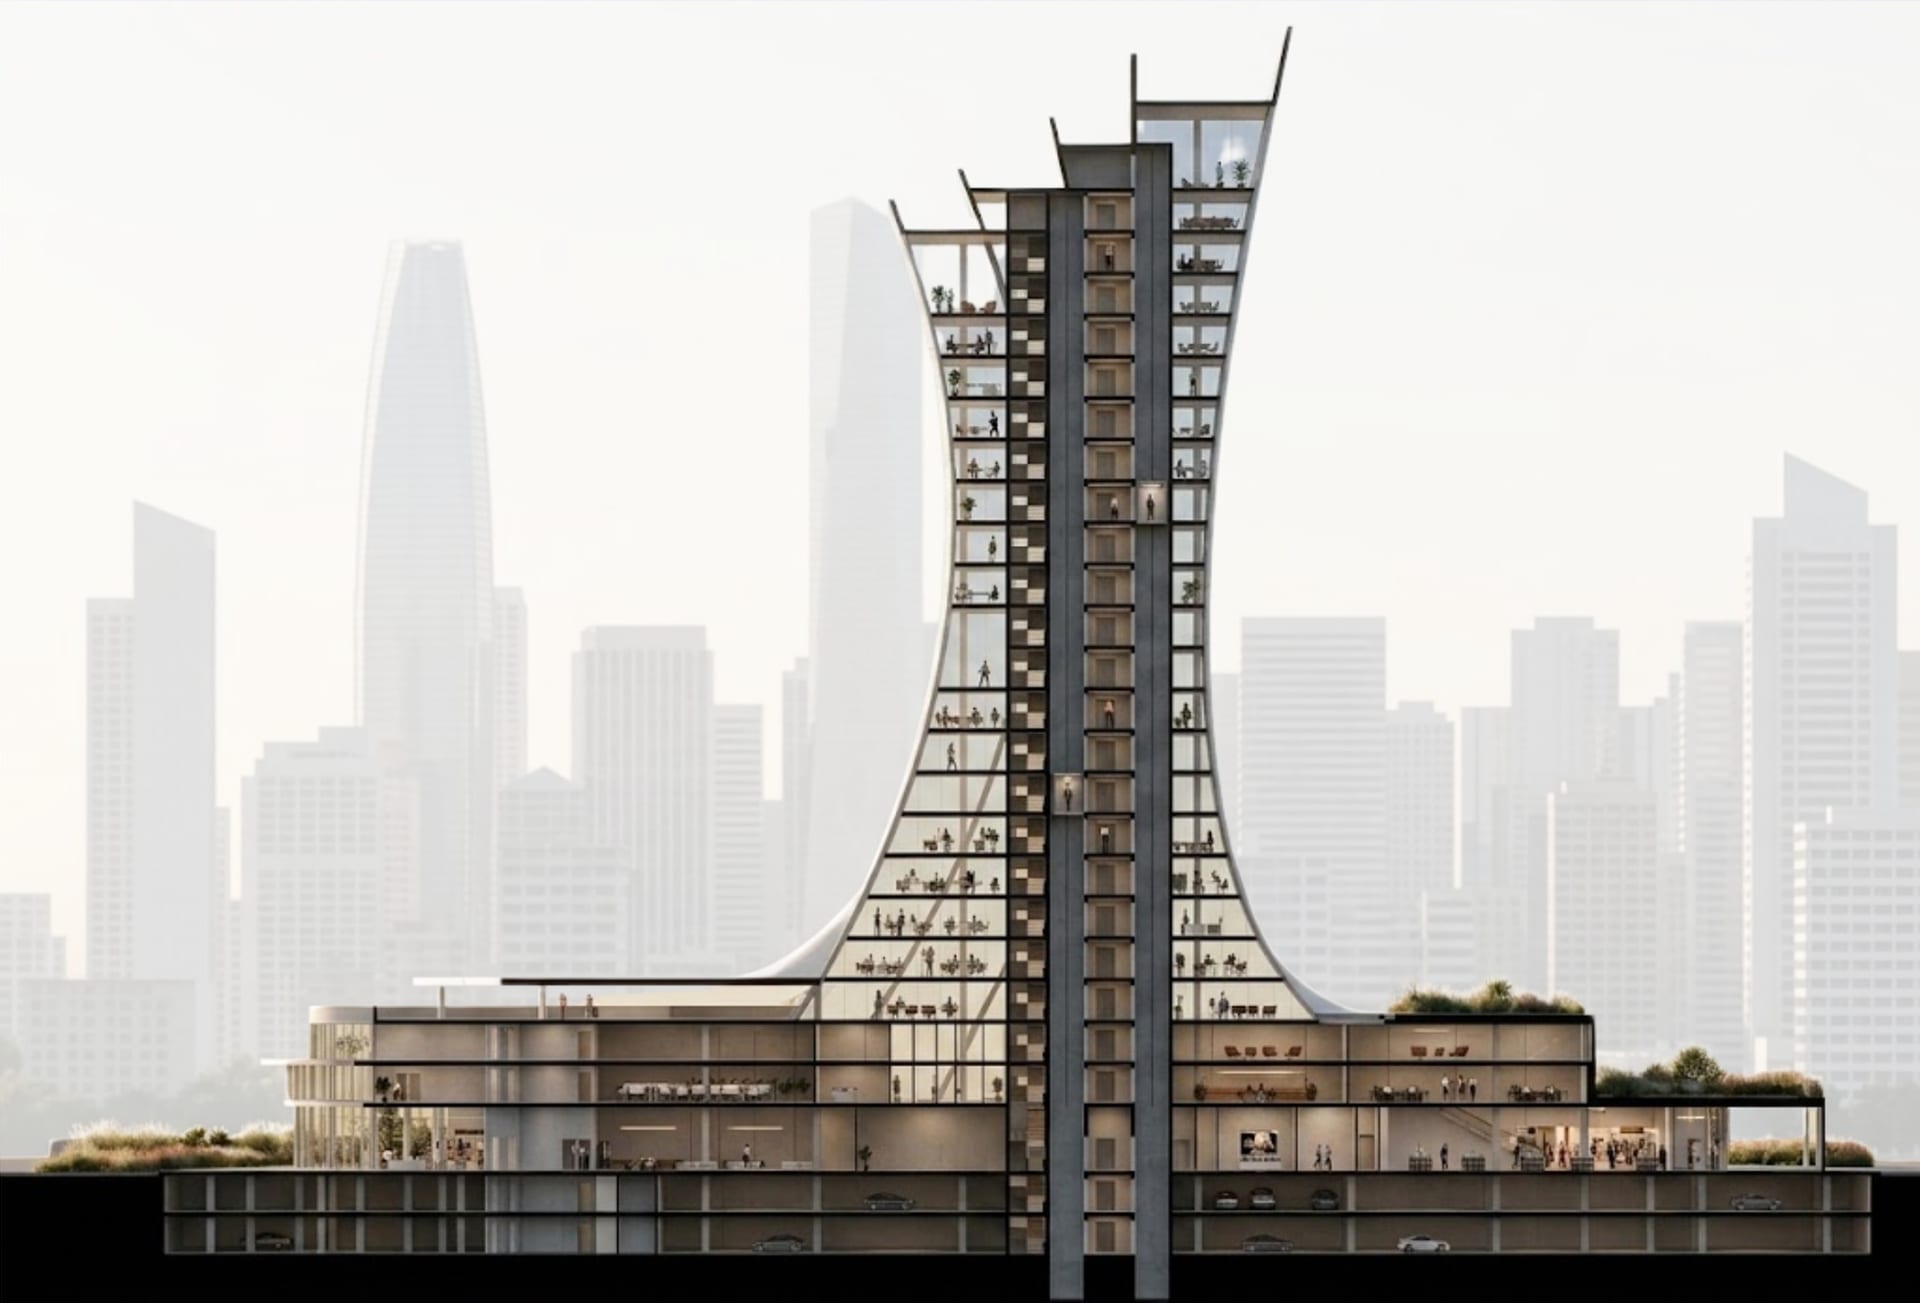
Section

Through the tower and podium

Rendered section through the tower and podium showing office floors, two central cores, podium interiors and basement parking
Office floors along the curved shell, two central cores, podium interiors, planted podium roofs and two basement parking levels