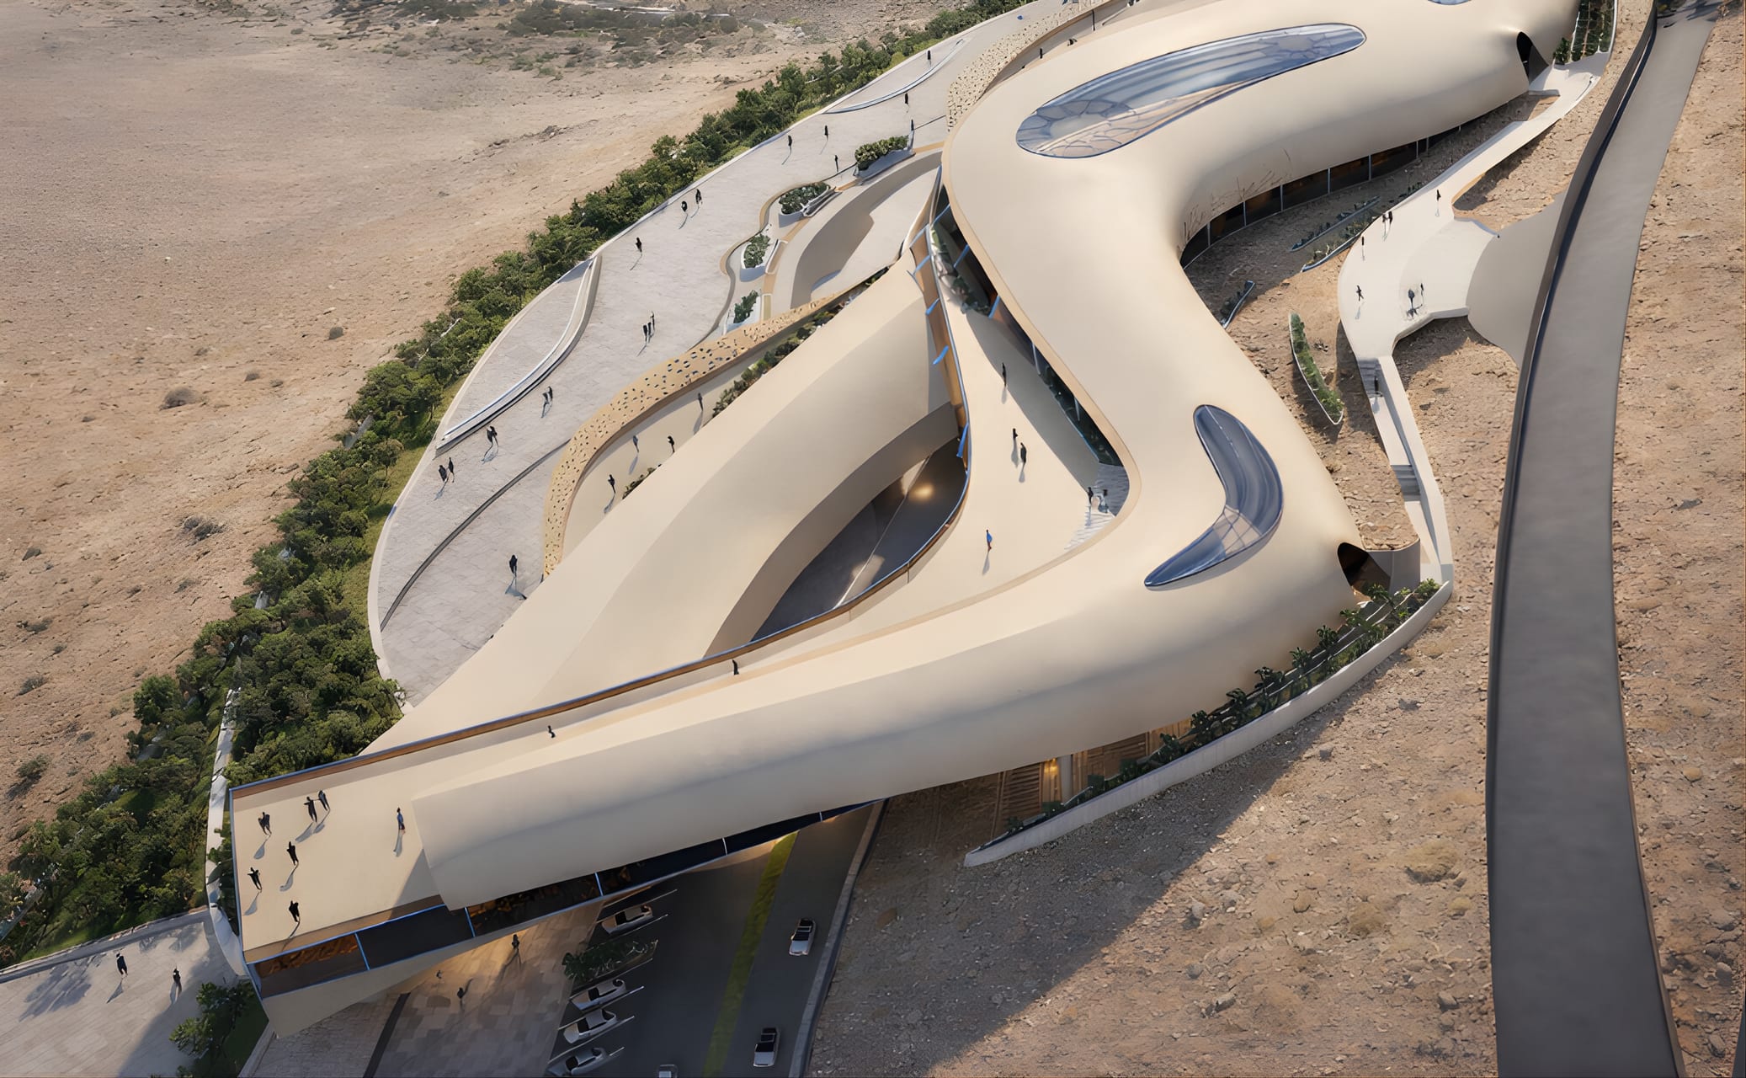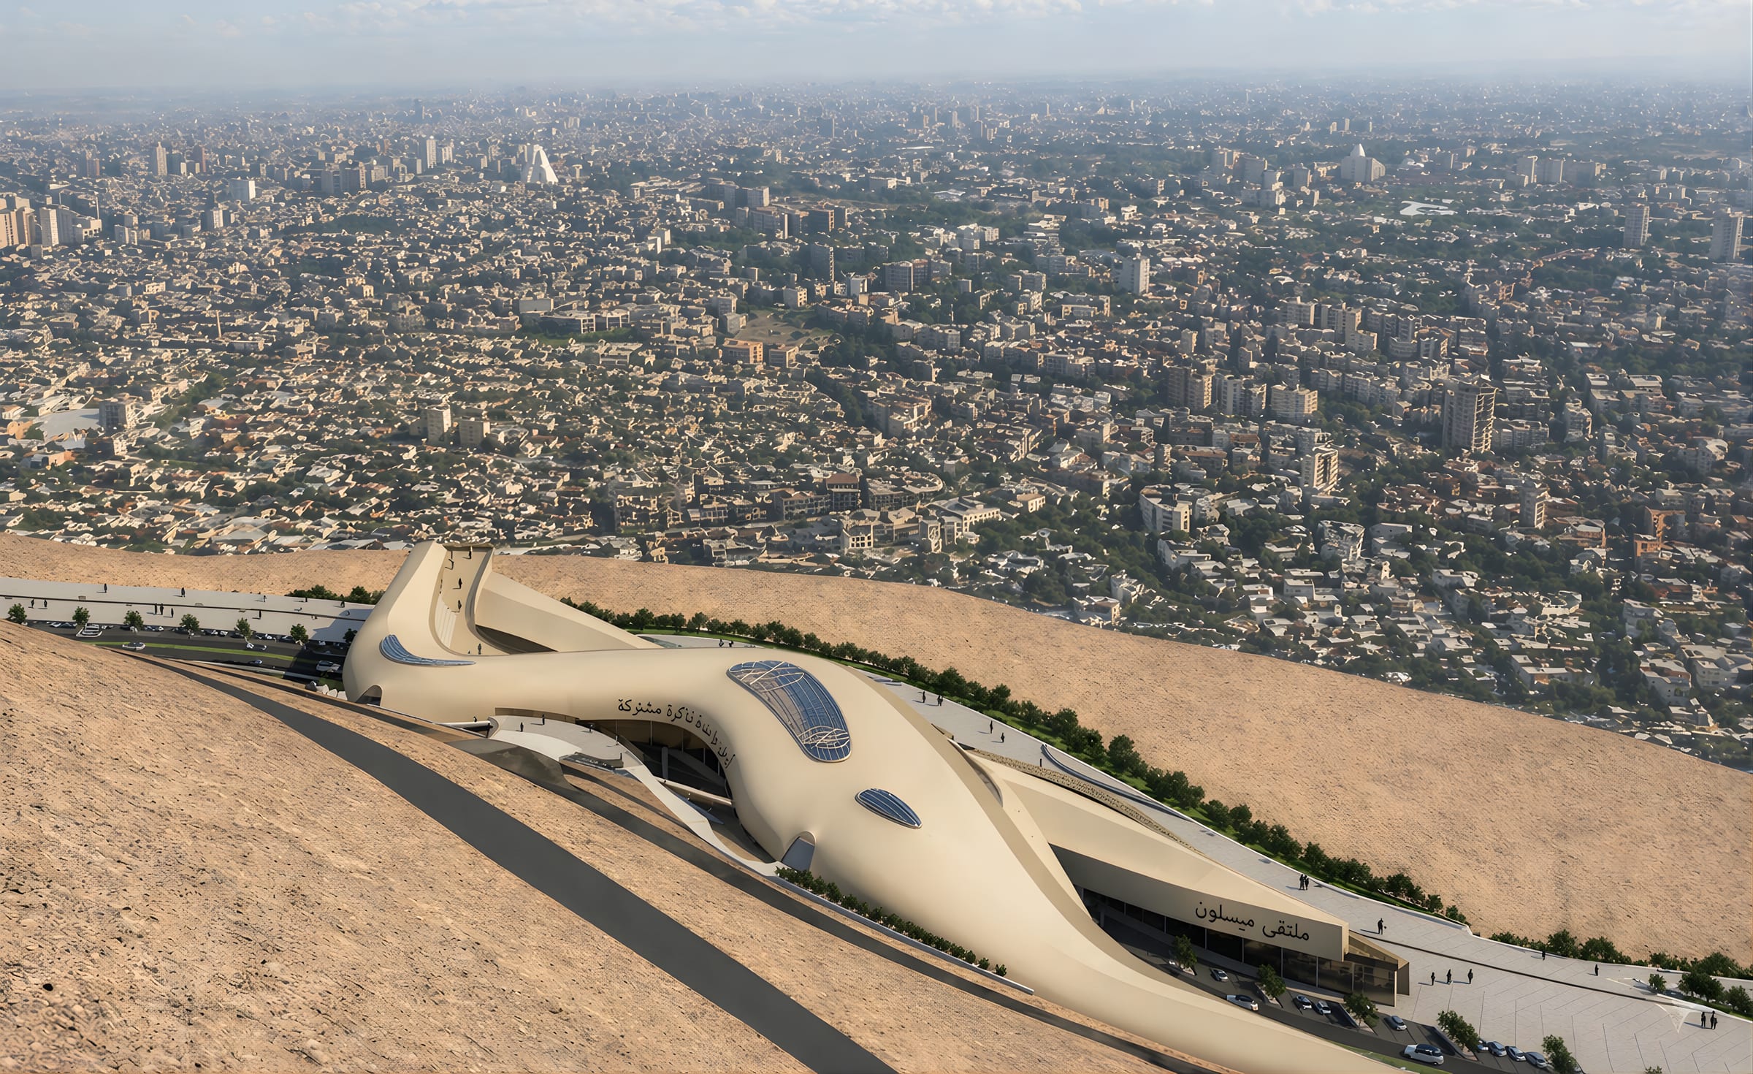
Aerial view of Maysalun Hub, a sinuous sand-coloured building on a hillside above the dense city of Damascus

Portfolio 2026 — Selected projects

Sarah Al-Lababidi

Architectural Engineering graduate — University of Sharjah

Selected projects

Six projects, 2023 to 2026

  1. 01Maysalun HubOne Land, Many StoriesSenior Design, Spring 2026 · Rhino, Revit, D5, PhotoshopClose bird’s-eye view of the sculpted roof with skylights, ramped terraces and the planted slope
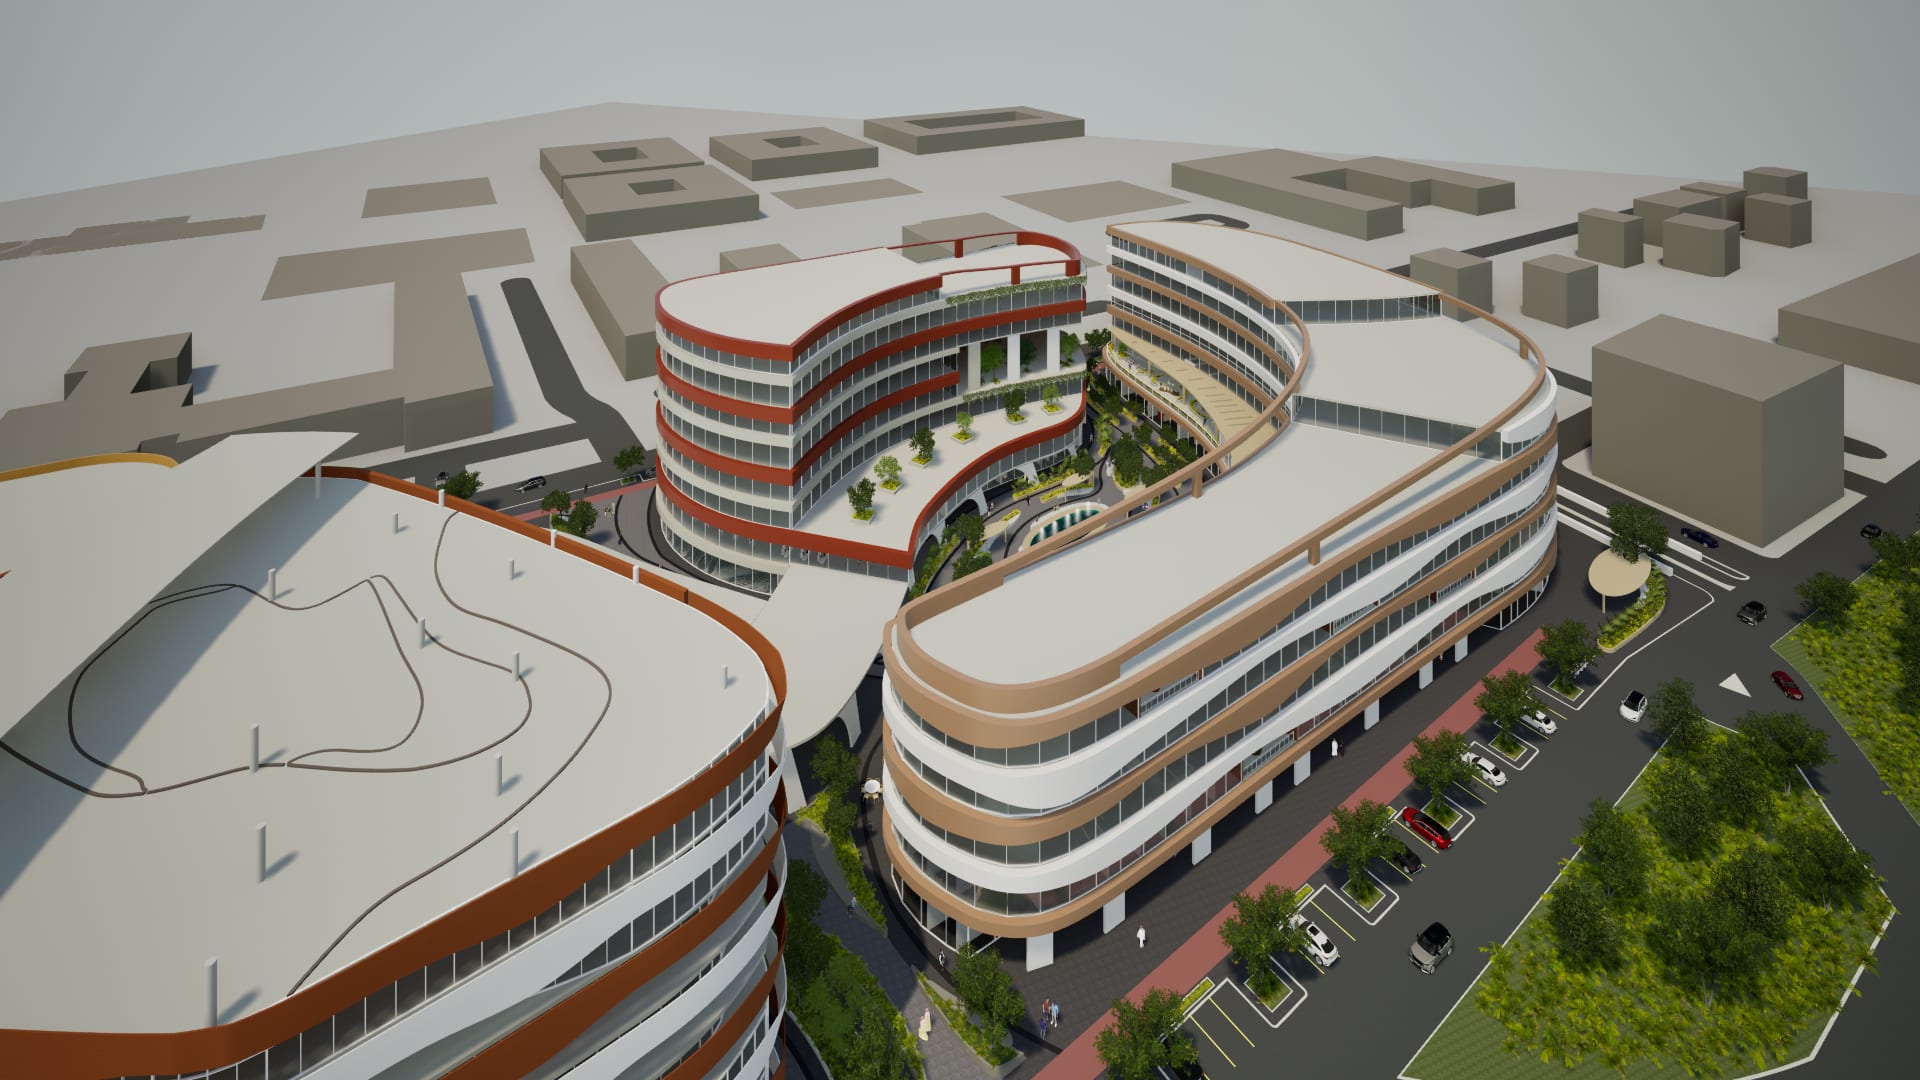
  2. 02Horizon NexusA Cultural and Urban SynthesisDesign V, Spring 2025 · Revit, Twinmotion, PhotoshopAerial view of the Aera and Terra buildings: two curved banded blocks around a landscaped courtyard
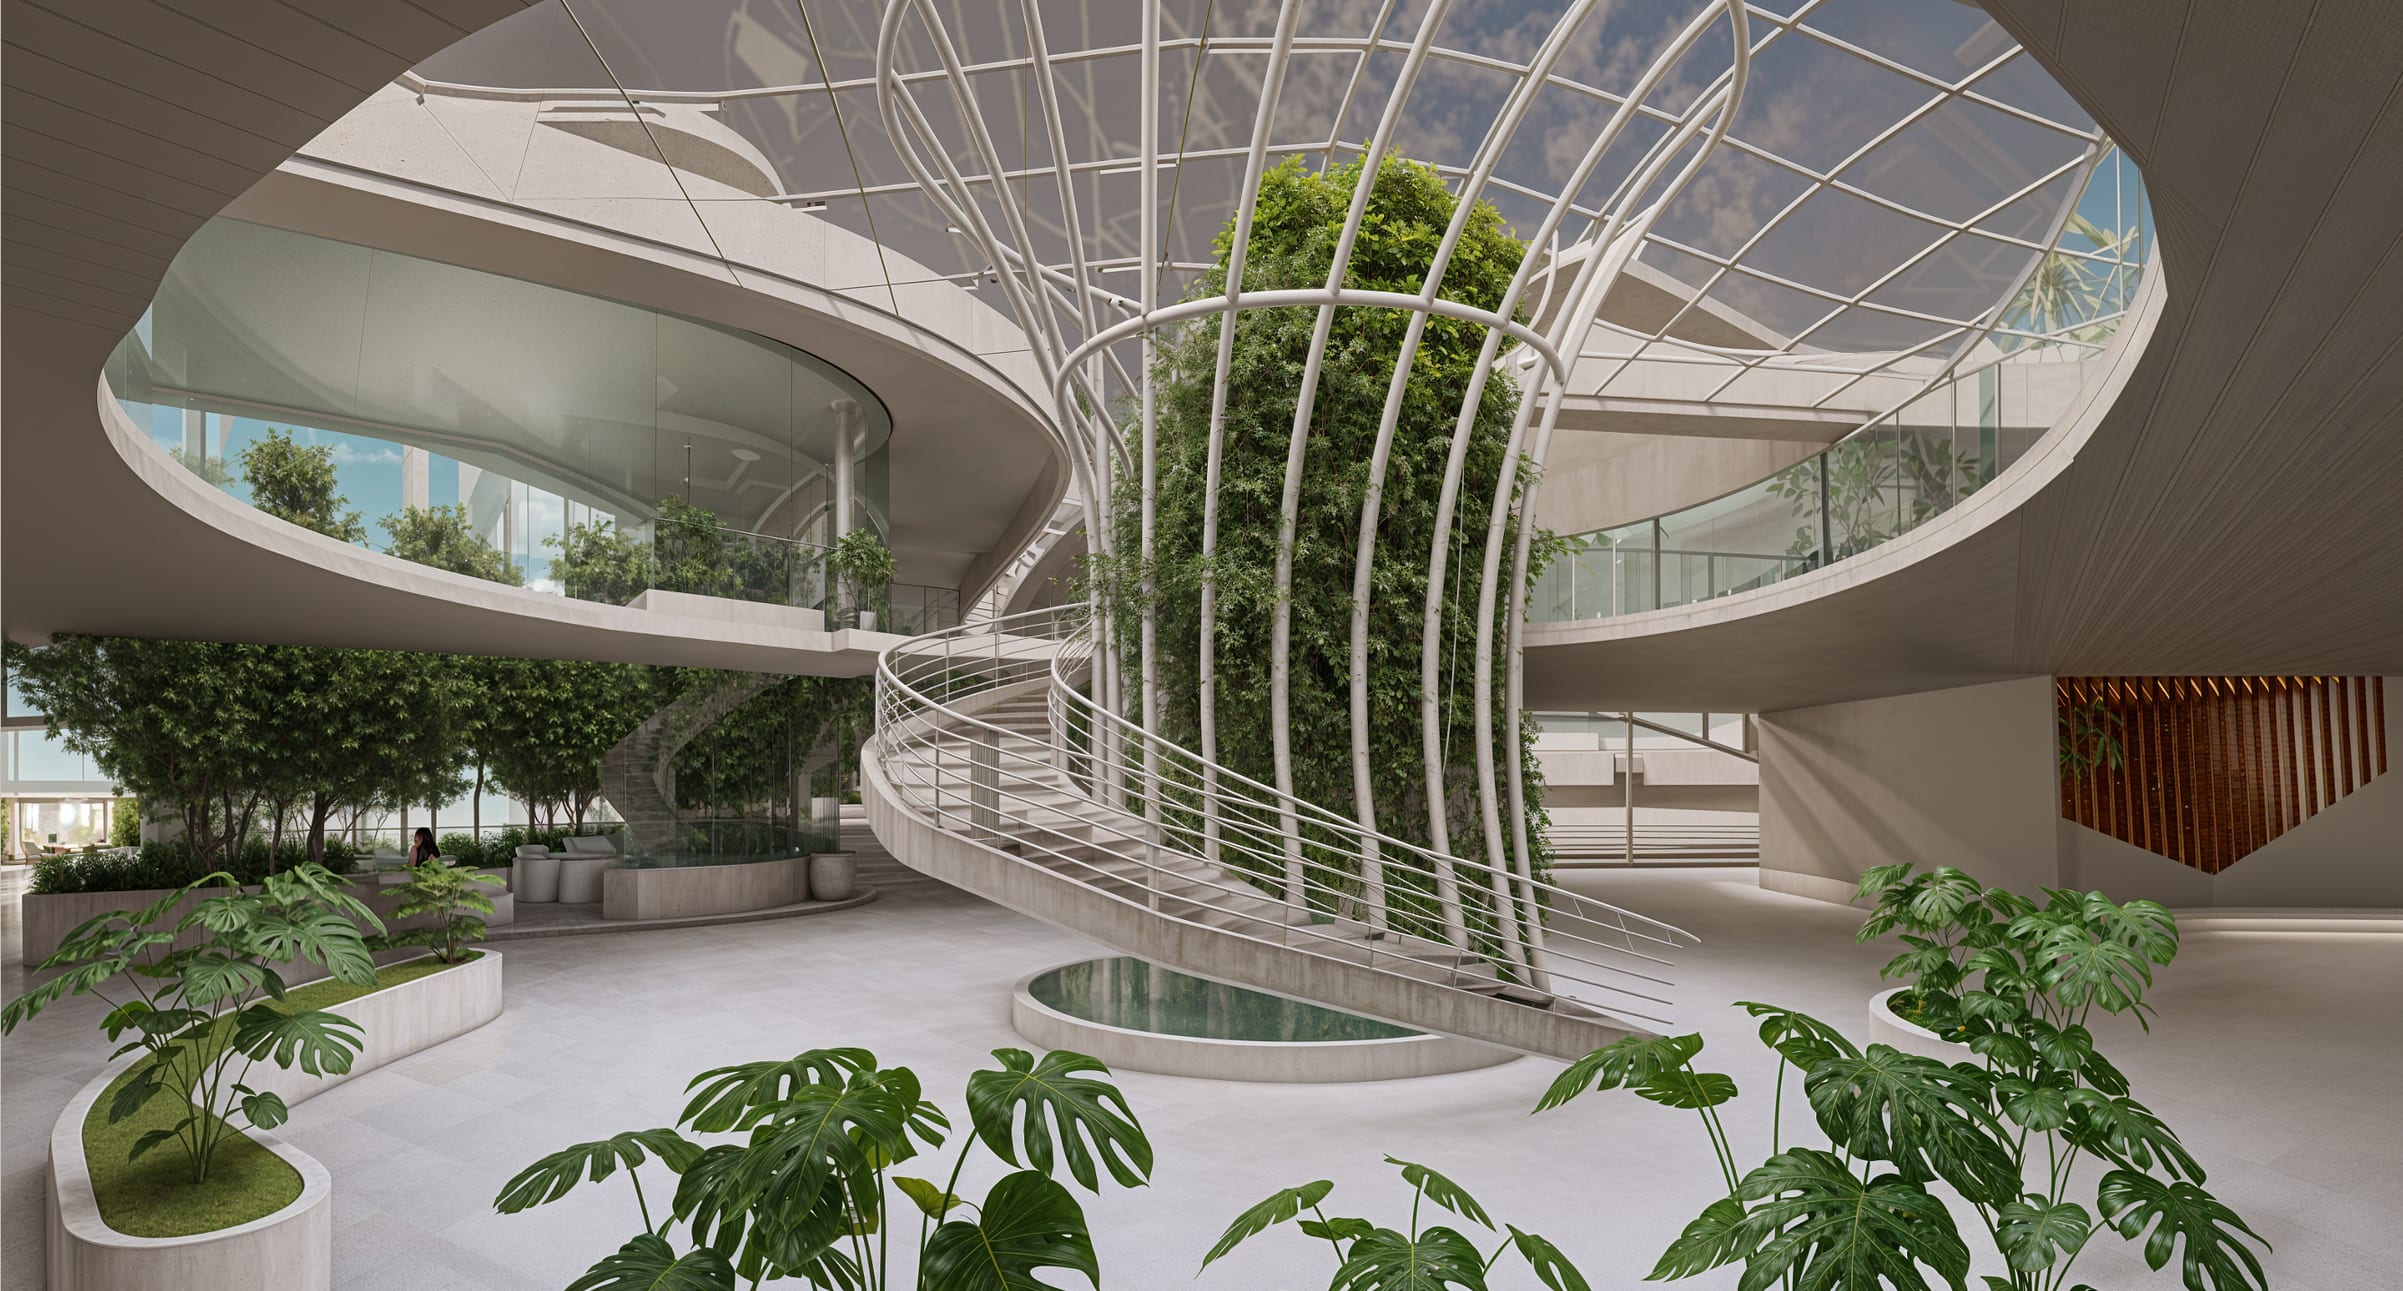
  3. 03Triforce LibraryCommunity Knowledge HubDesign IV, Fall 2024 · Revit, Grasshopper, Lumion, Photoshop, DIALuxCentral atrium: a white spiral stair wrapping a tree column of greenery under a gridded skylight
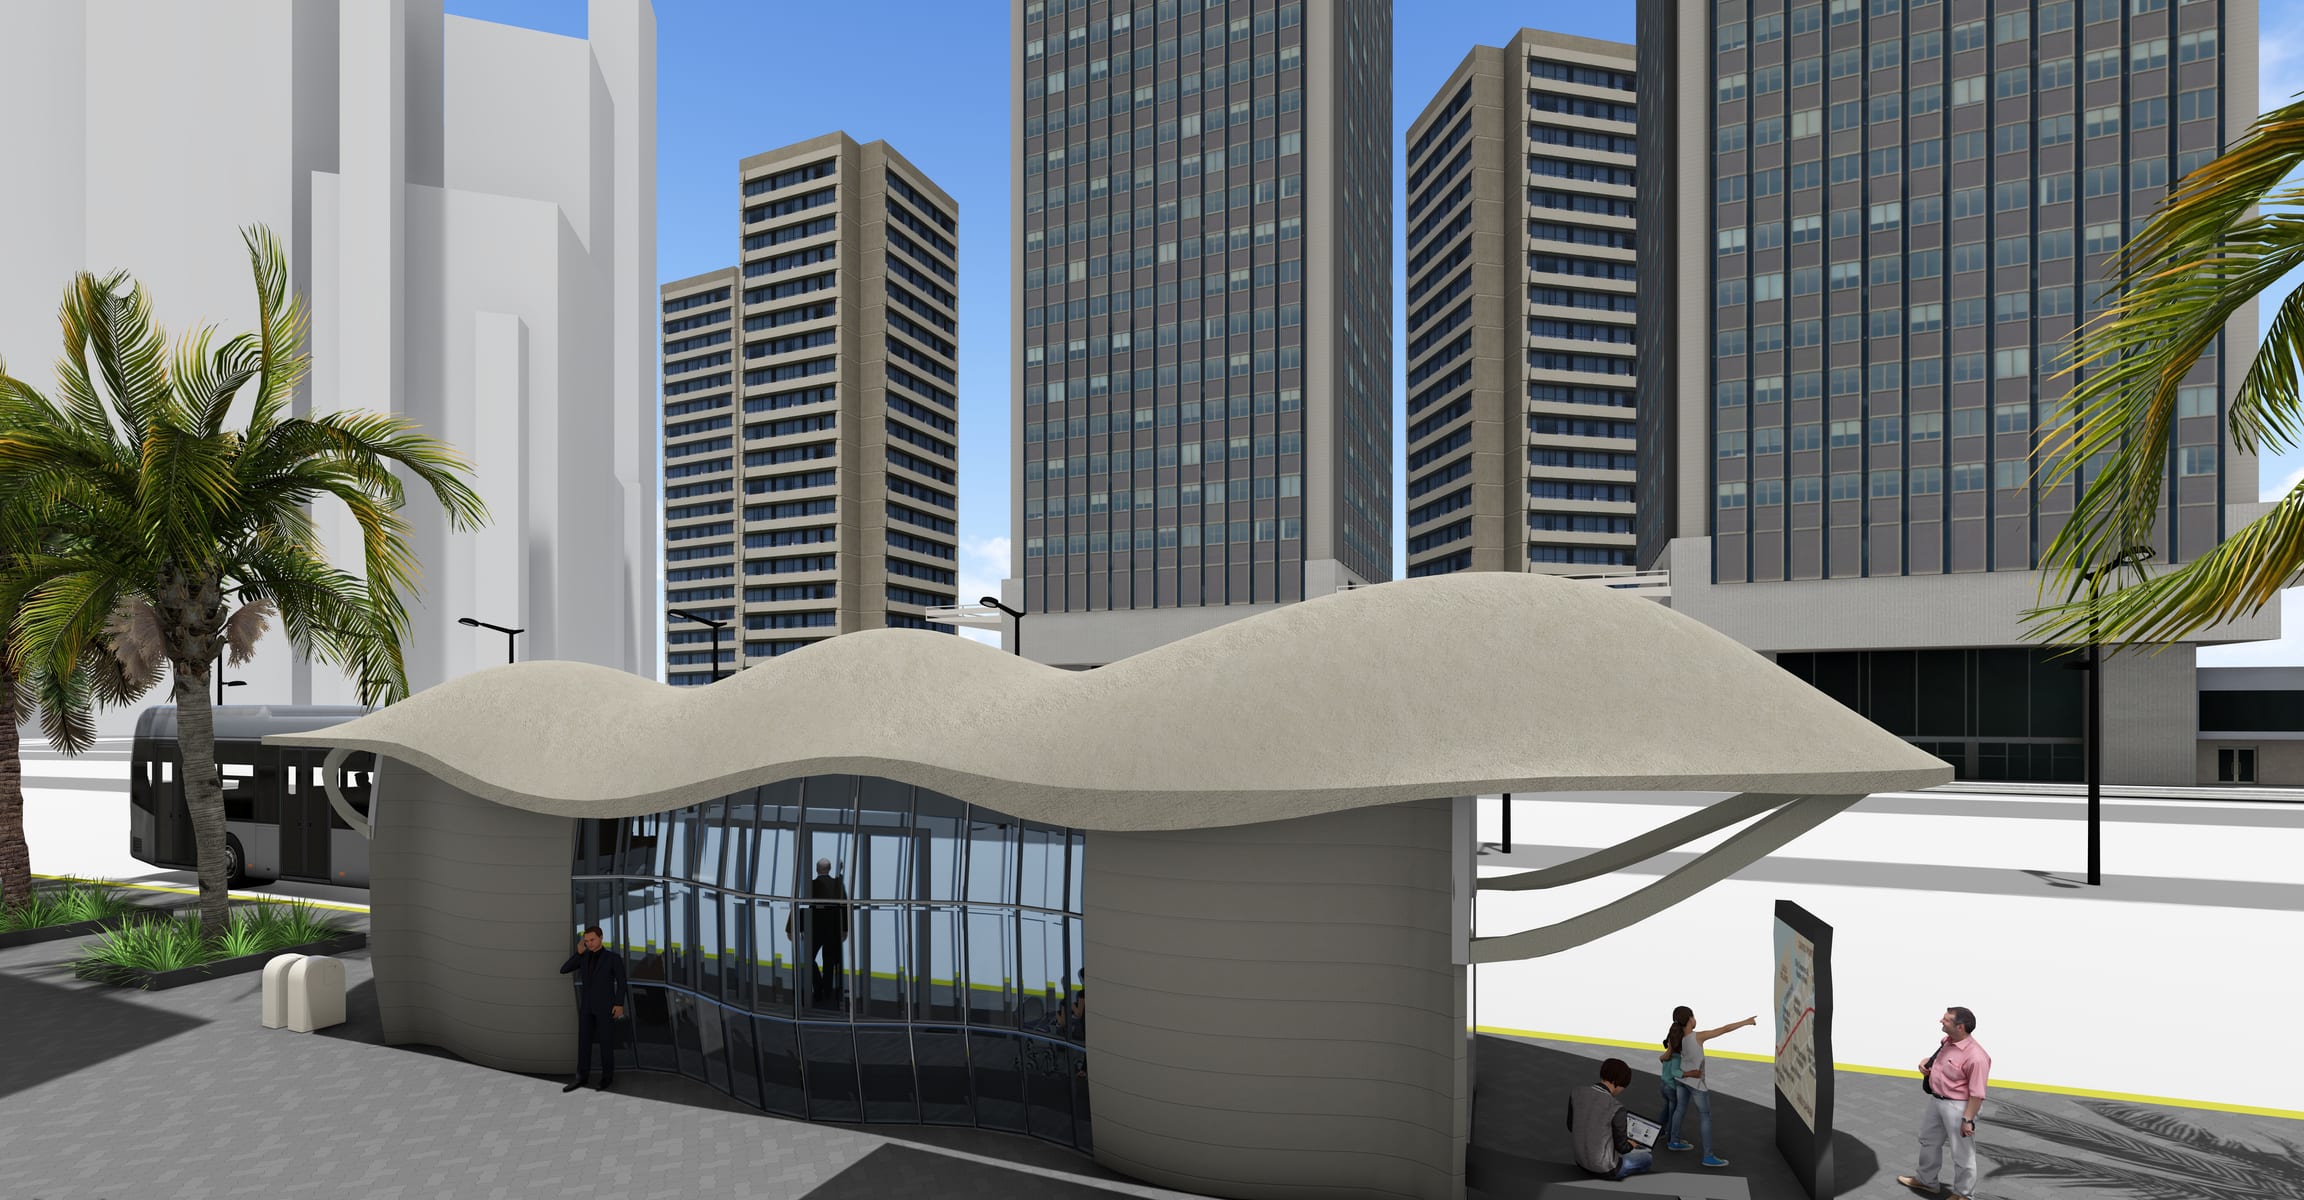
  4. 04Sahara ShadeBus Shelter DesignDesign IV, Fall 2024 · Revit, Lumion, PhotoshopBack side of the shelter: wavy GRC roof over grooved end walls, with an open overhang sheltering an outdoor bench
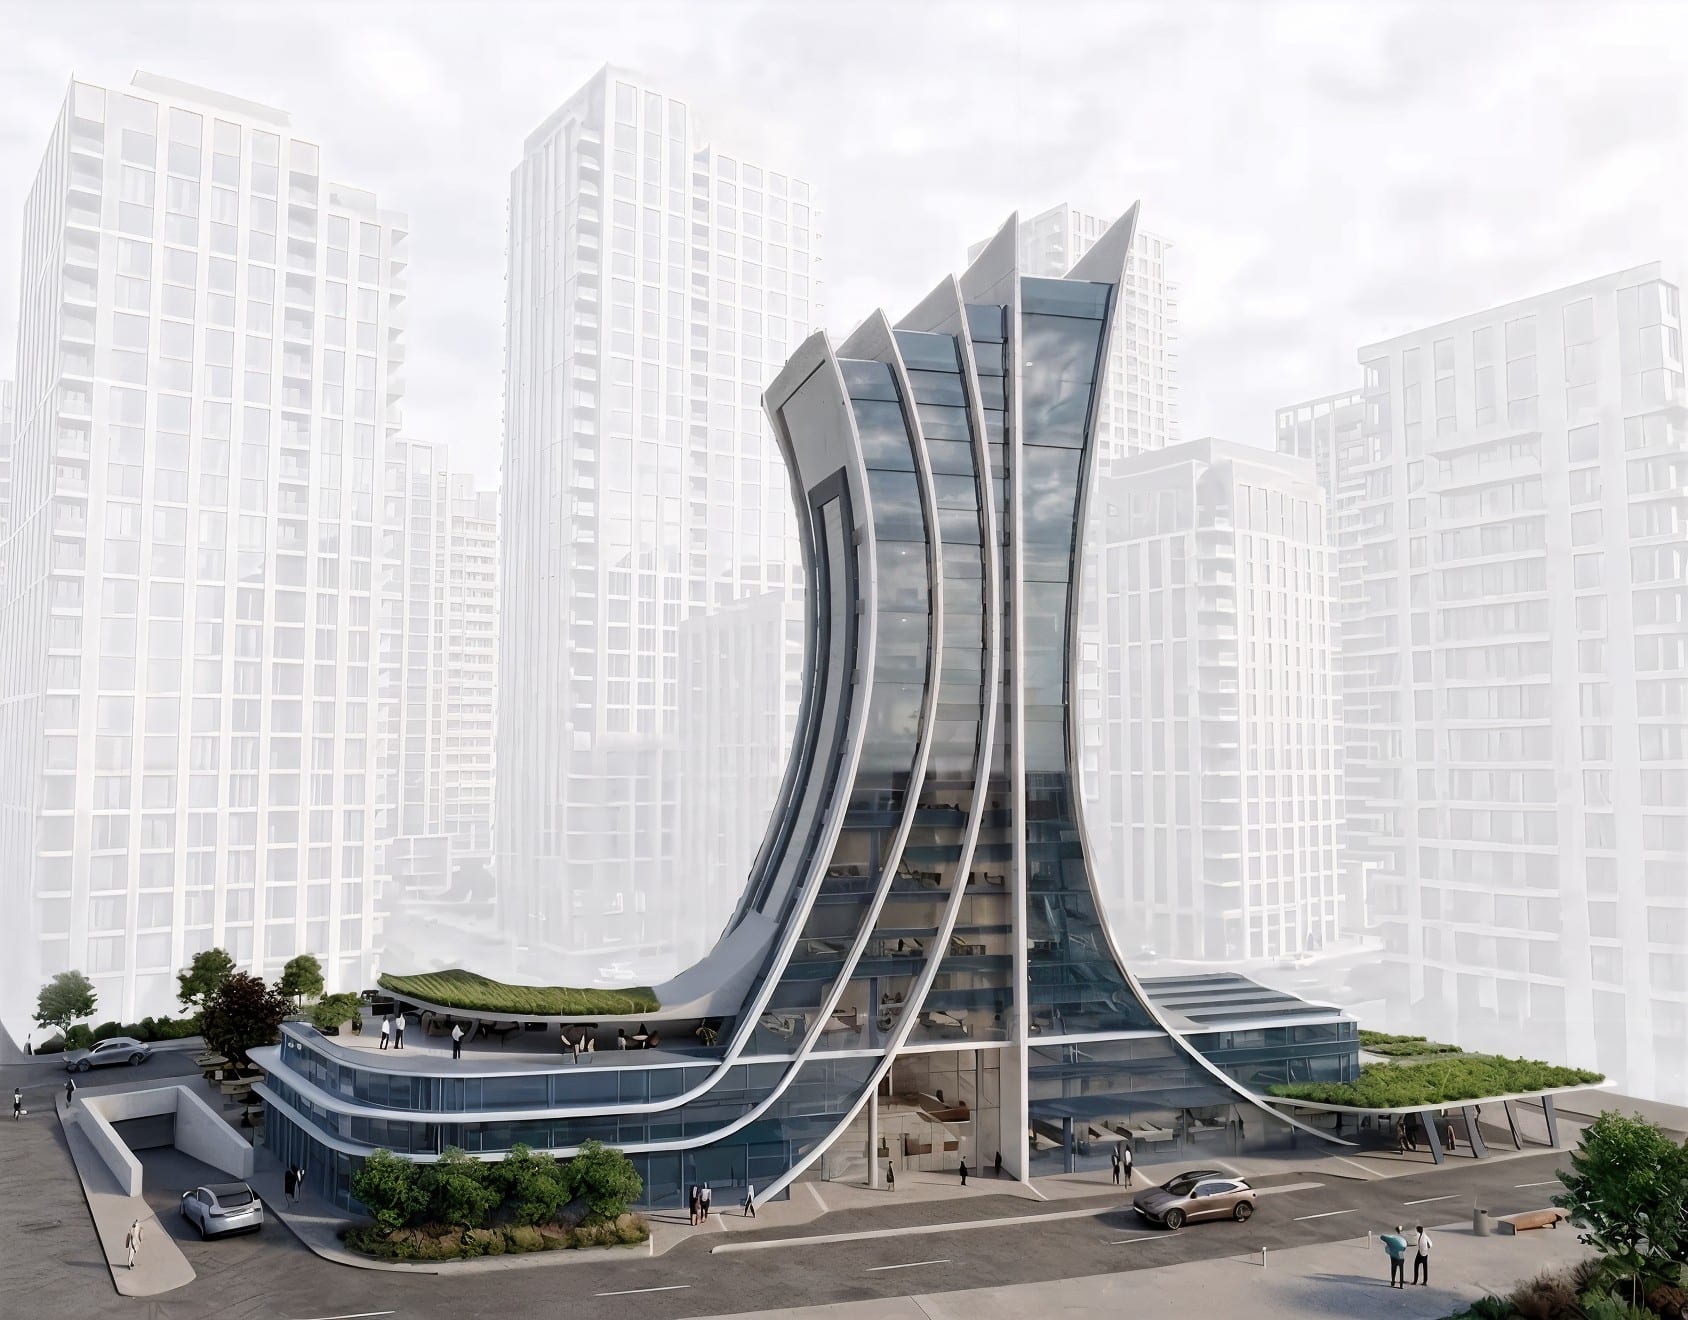
  5. 05Divergent TowerBank HeadquartersDesign III, Spring 2023 · Revit, Lumion, PhotoshopDivergent Tower: a concave curved glass tower with white fins rising from a two-storey podium with planted roof terraces
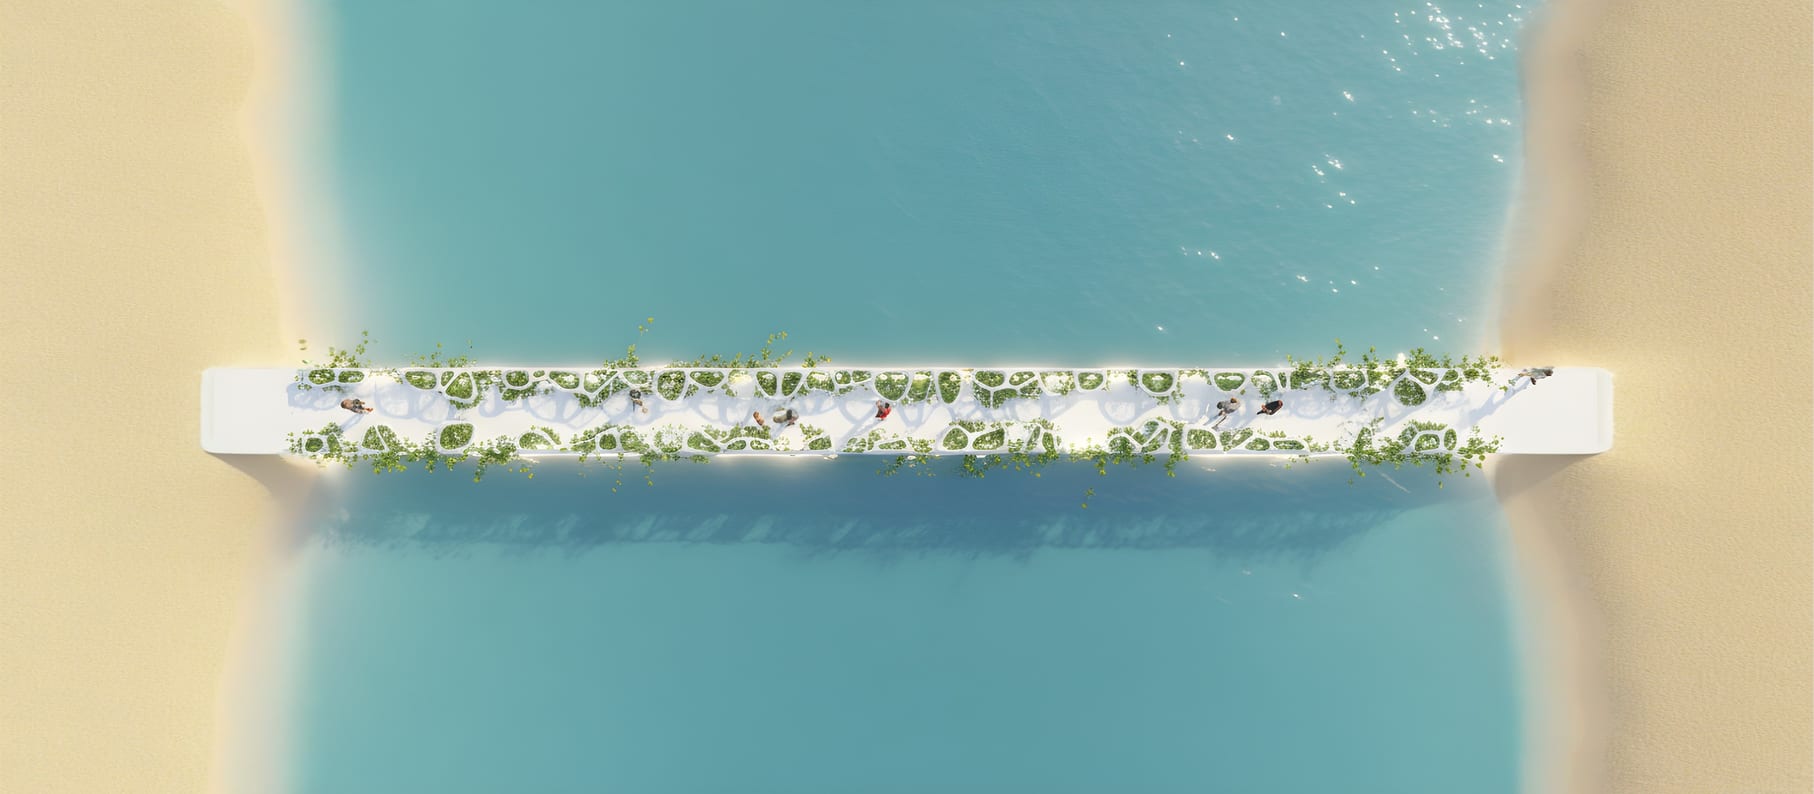
  6. 06AI and Rhino ExplorationParametric Design Course, Fall 2026 · Rhino, Nano BananaTop-down view of the Voronoi bridge spanning turquoise water between two sand banks