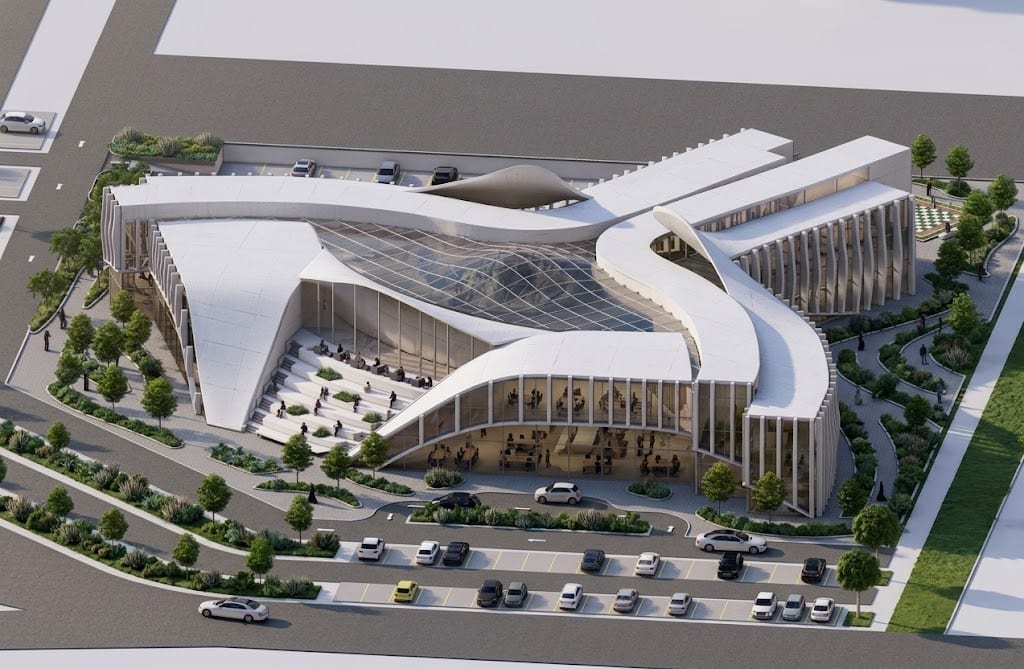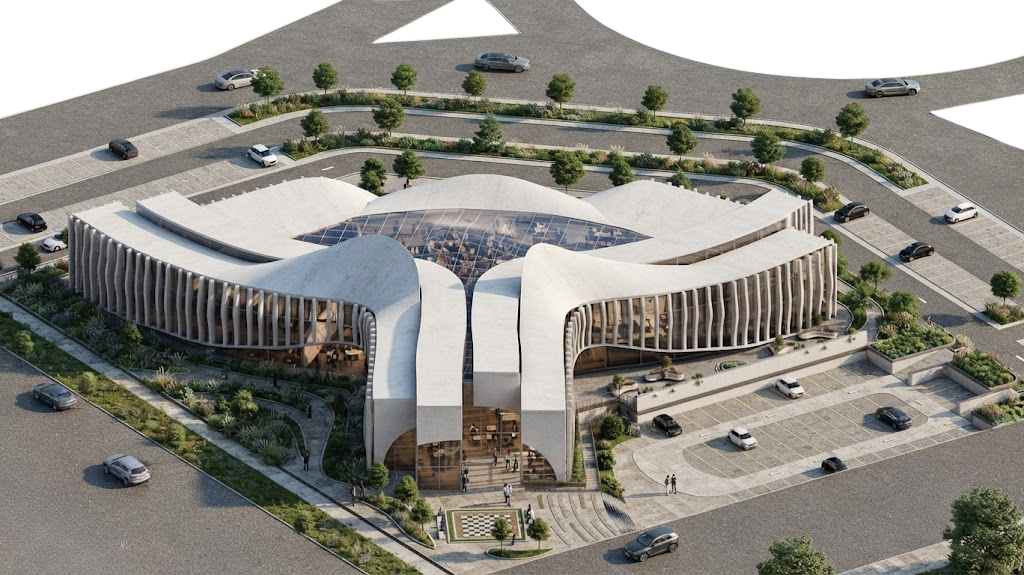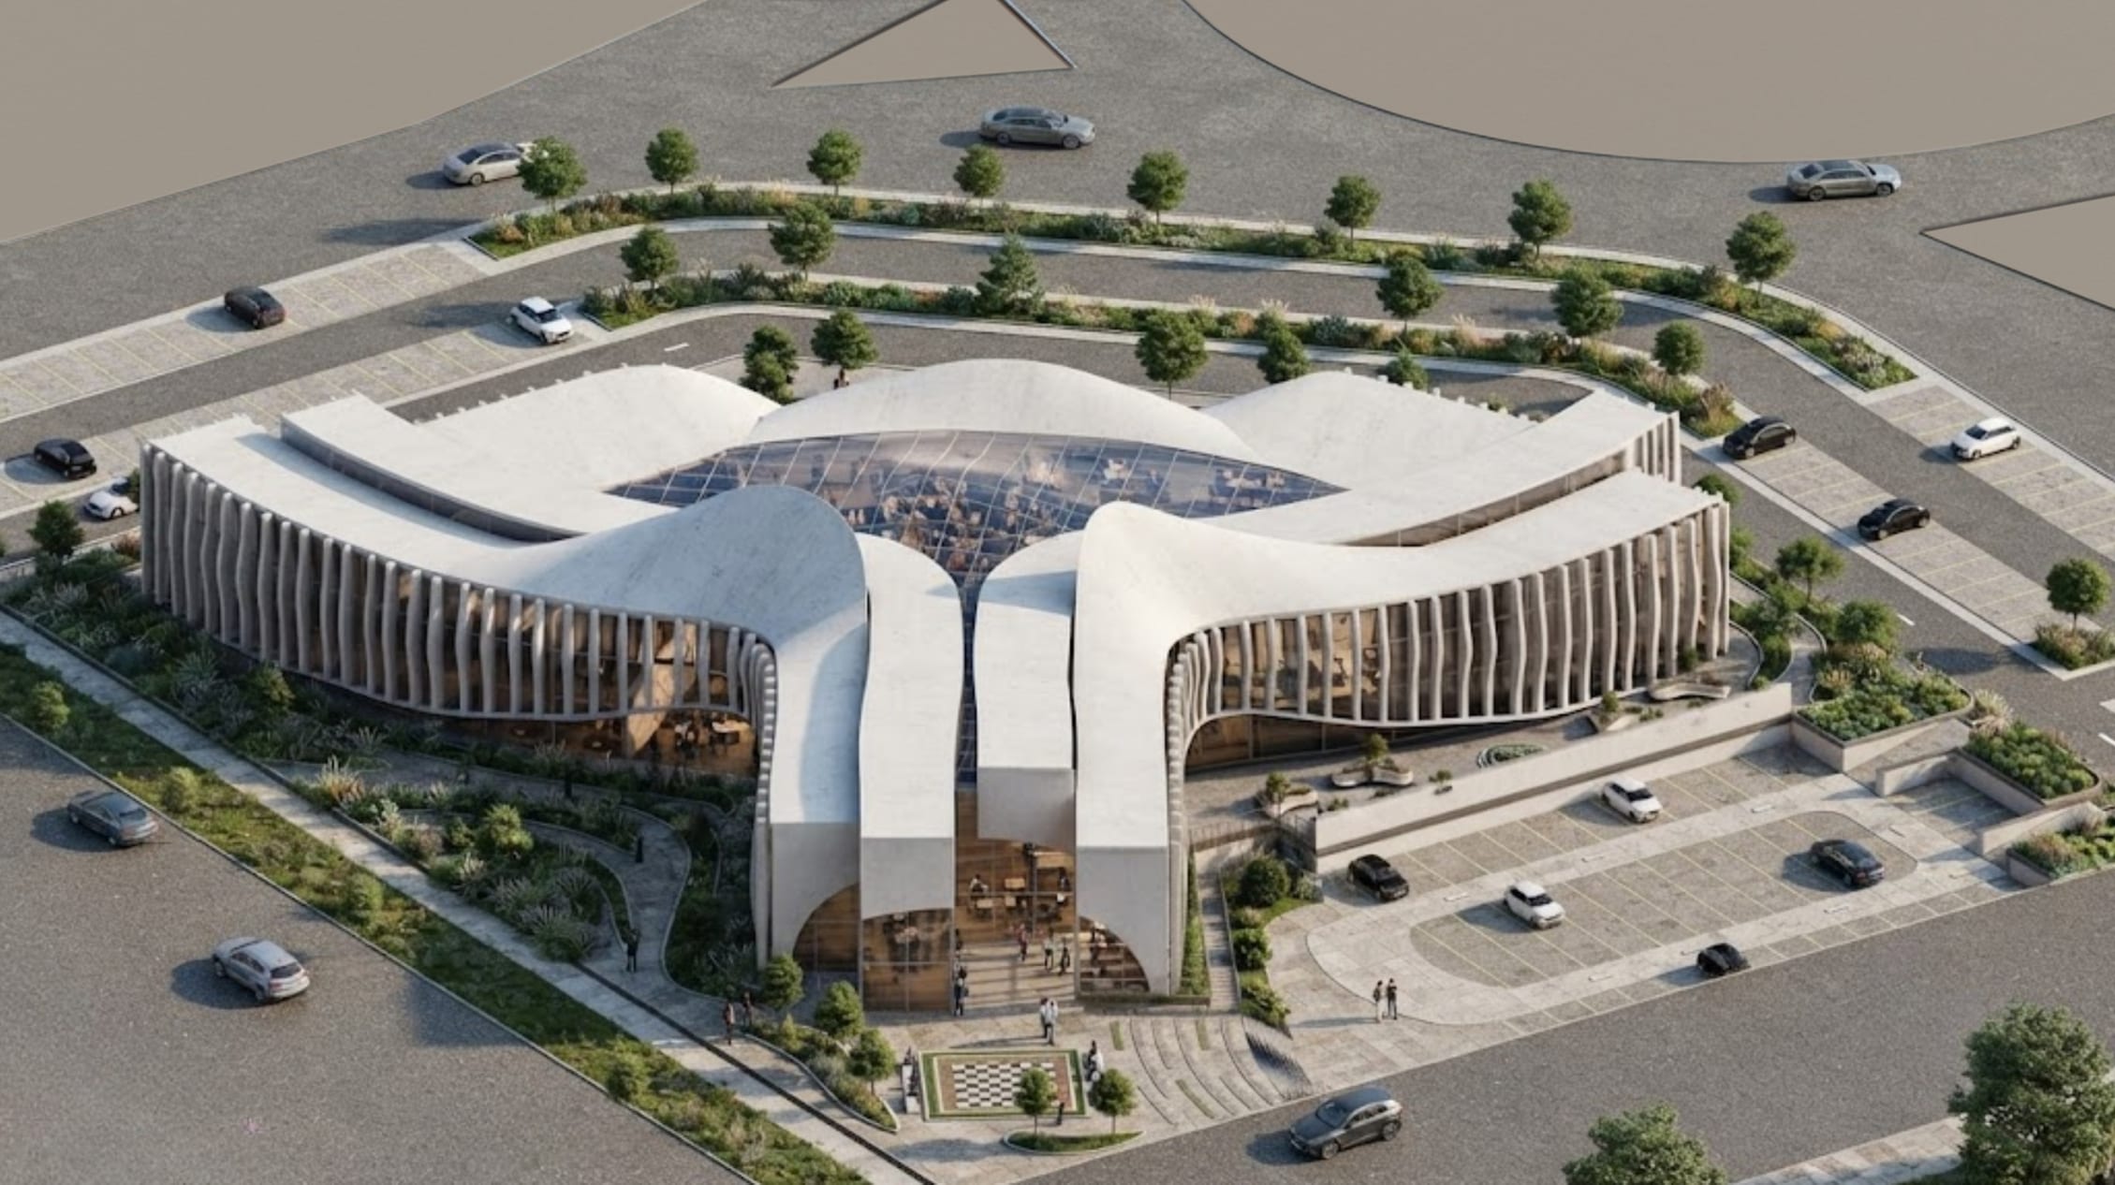
Aerial view of Triforce Library from the roundabout: three curved stone-coloured wings around a glazed skylight

03 — Design IV, Fall 2024

Triforce Library

Community Knowledge Hub

Software Revit, Grasshopper, Lumion, Photoshop, DIALux

Library Architecture in Sharjah

Project overview

Triforce Library is a civic and educational space rooted in cultural identity and community inclusion. The project redefines the traditional library by merging functionality, symbolism, and spatial experience to serve all age groups in Sharjah’s Al Suyoh district.

Design philosophy

Based on the Triforce—a symbol of courage, wisdom, and power:

  • Courage — Courtyard for open dialogue and interaction
  • Wisdom — Amphitheater for learning and events
  • Power — Skylights for uplifting natural light and knowledge

From above

Turn, tilt, descend

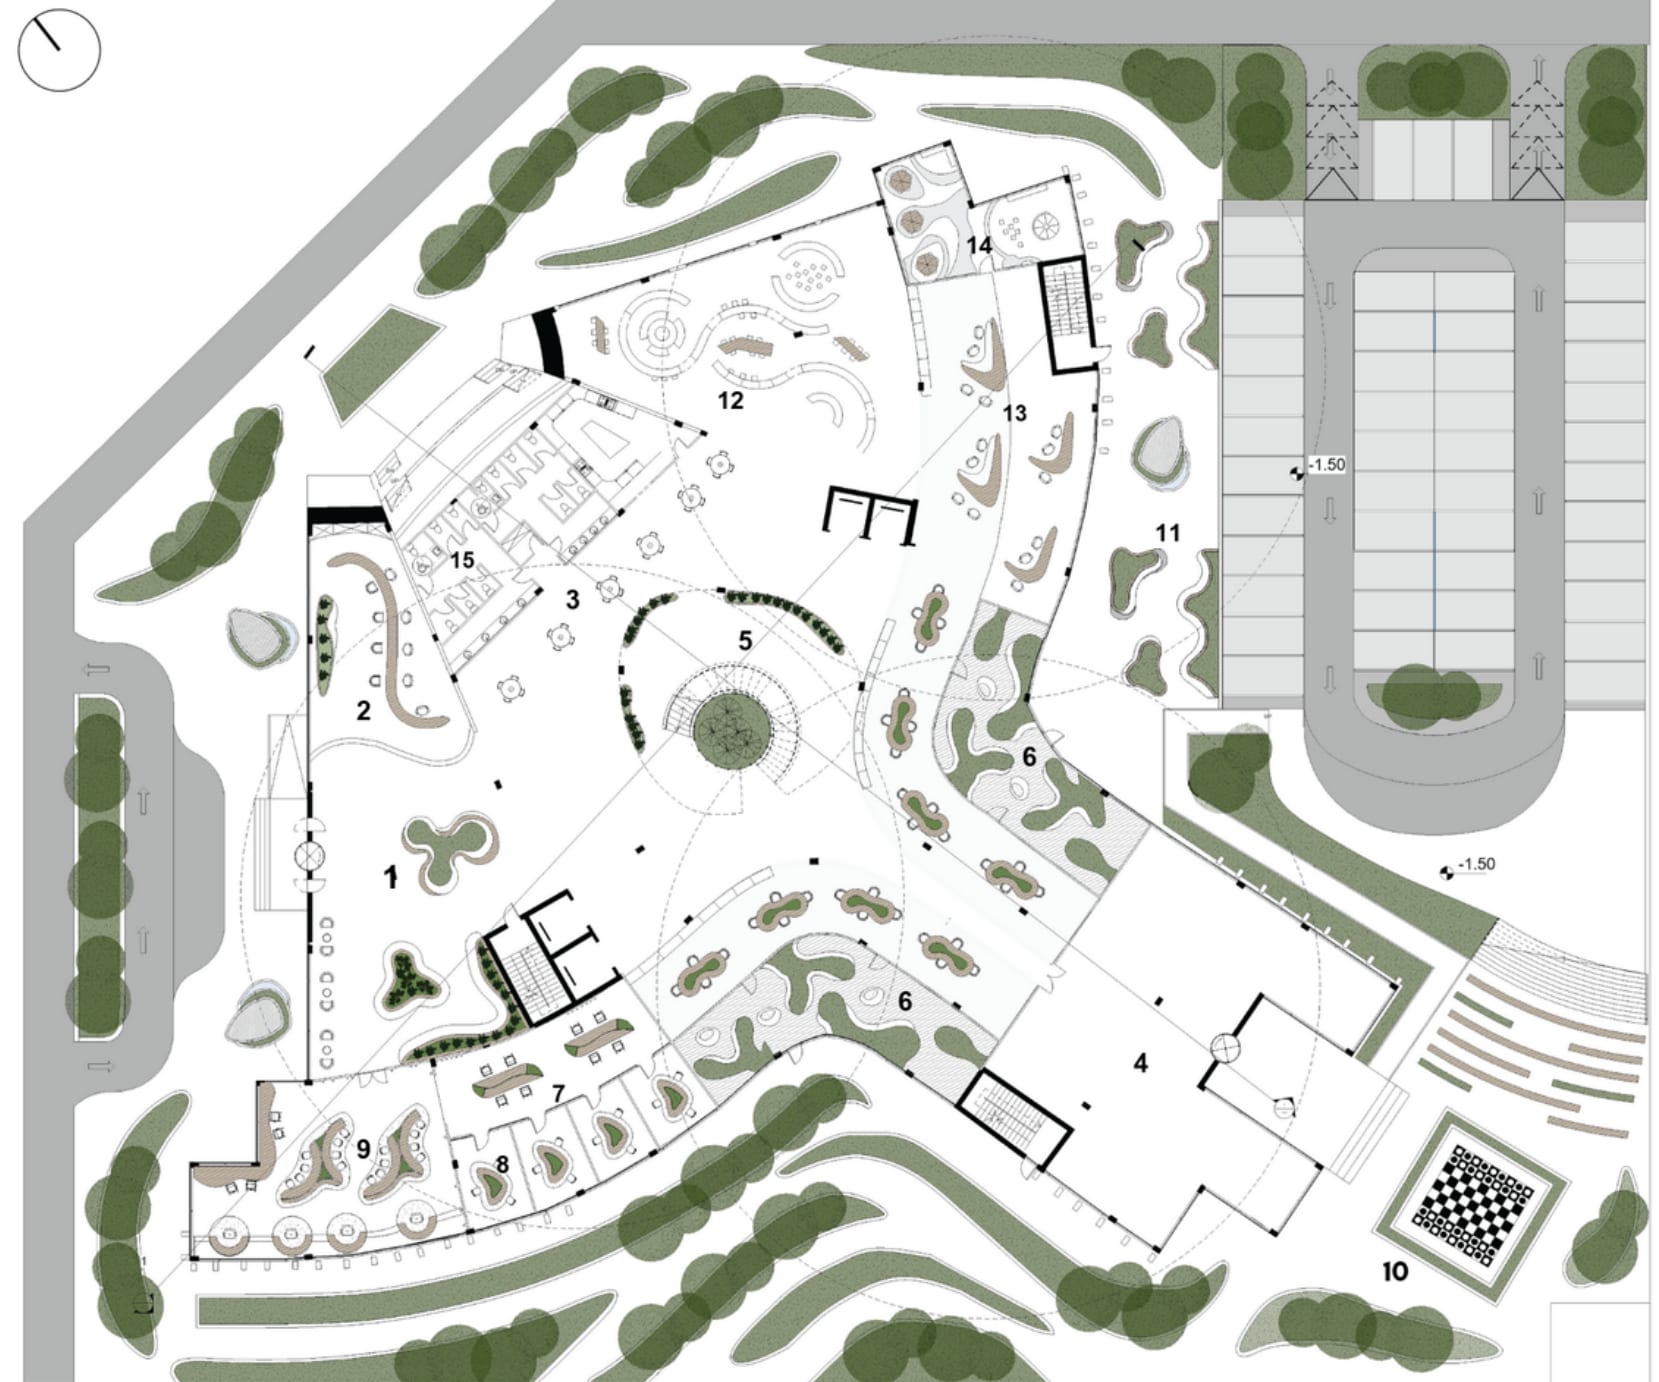
Ground floor plan with numbered spaces: lobby, cafe, multipurpose hall, atrium, courtyards, reading and children areas

Ground floor, turning about its centre

Aerial view of the library from the parking side with the outdoor amphitheatre steps

Bird’s-eye view: three curved wings around the skylight and the amphitheatre steps

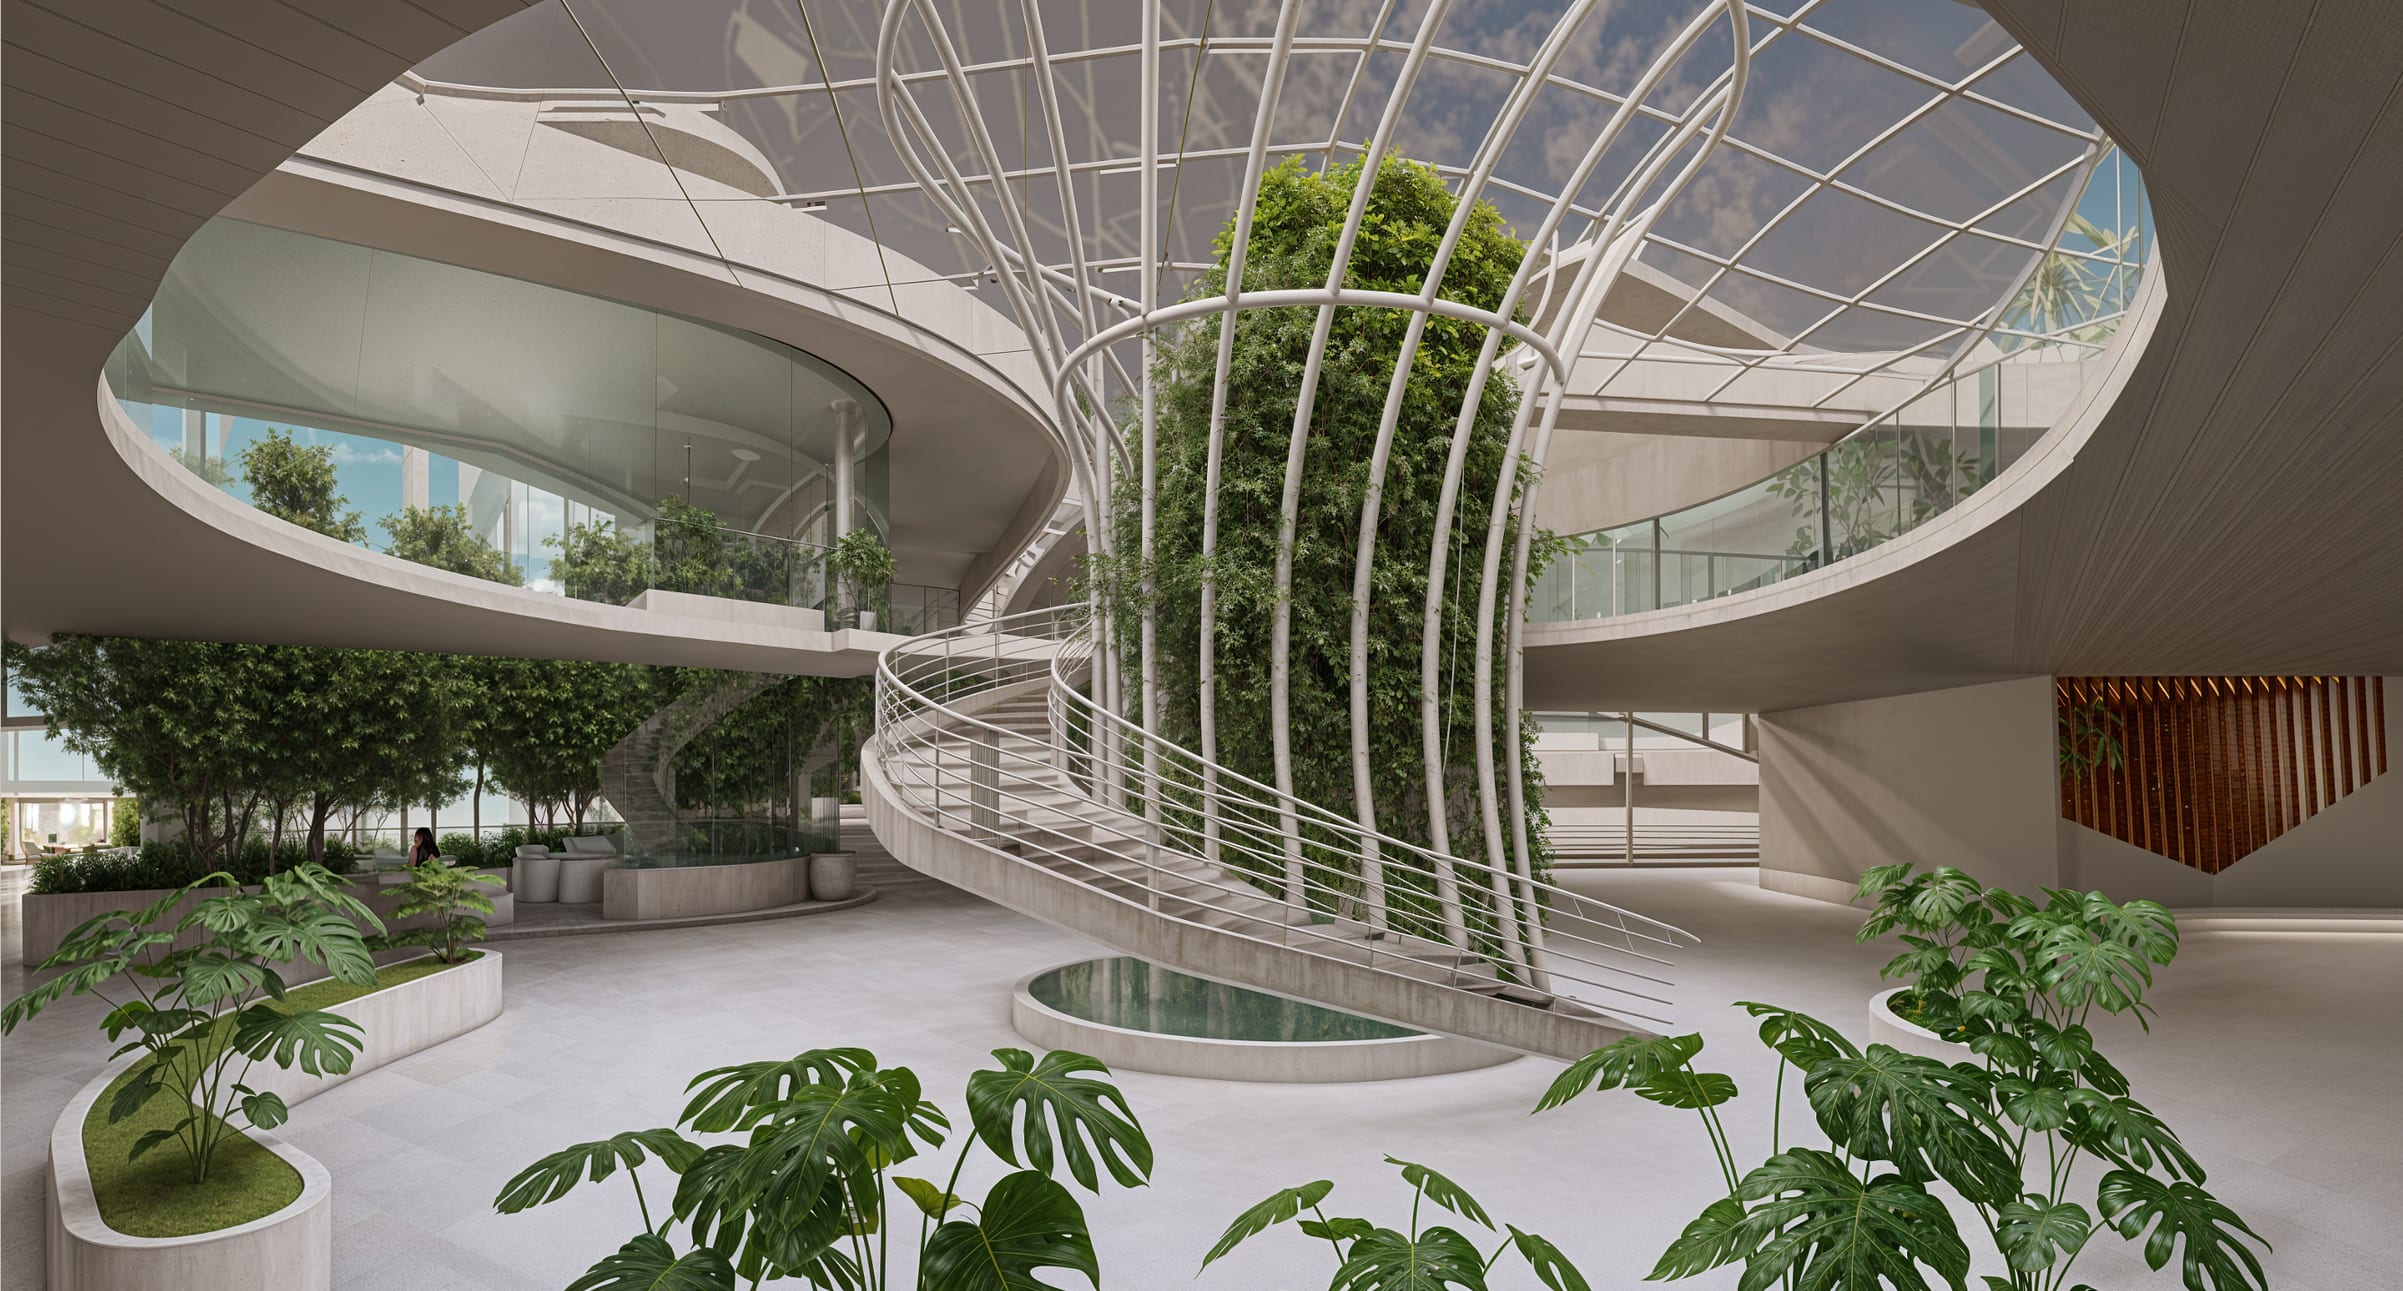
Central atrium: a white spiral stair wrapping a tree column of greenery under a gridded skylight

Inside: the spiral stair around the tree column under the gridded skylight

Concept development

Six moves from block to library

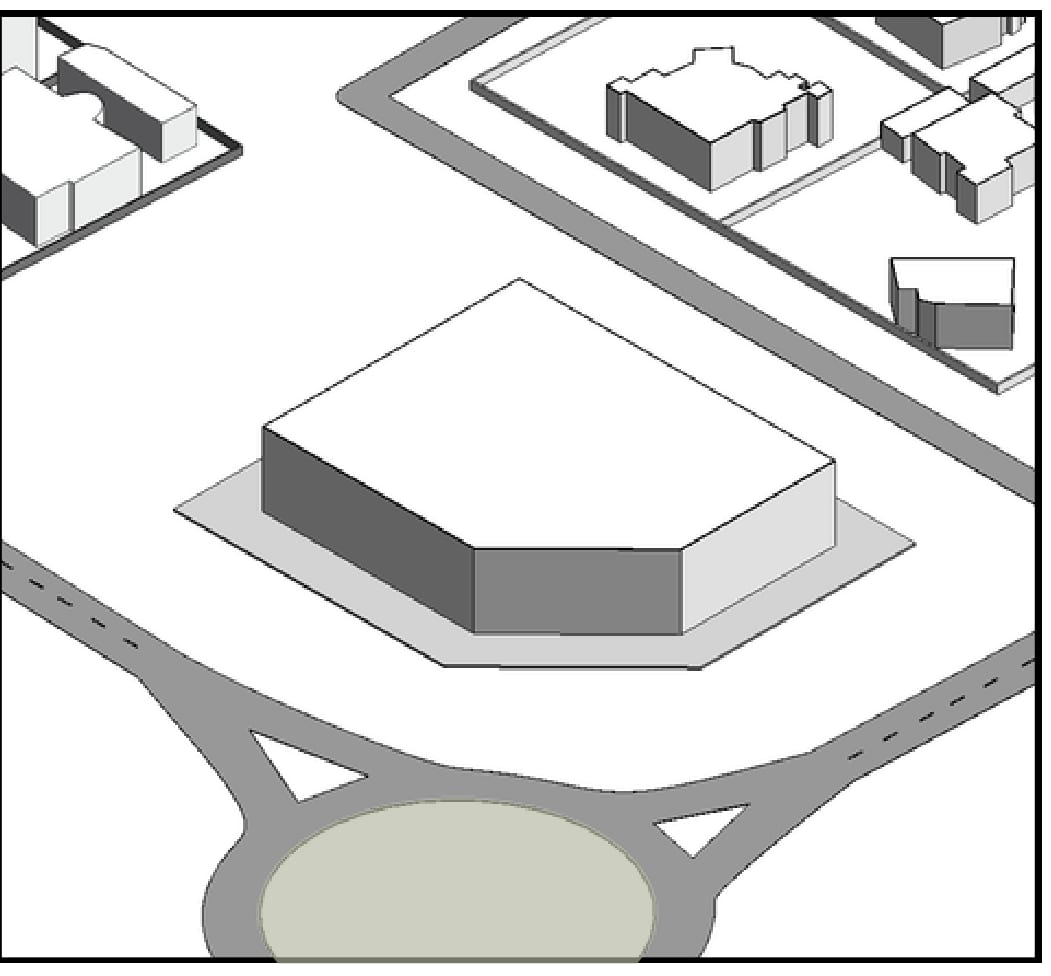
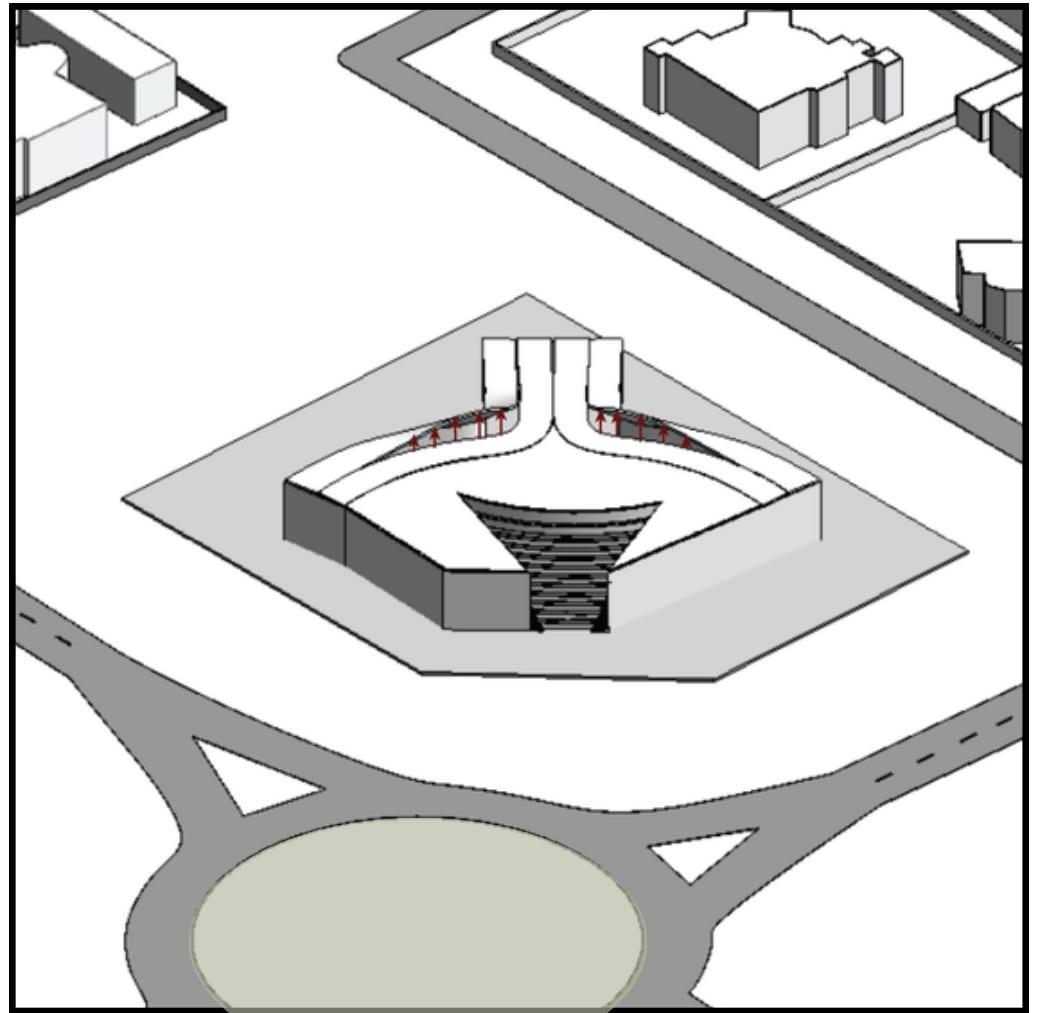
  1. Concept step 01

    The initial design

    The initial design that corresponds with the sightlines and the pathways of passersby.

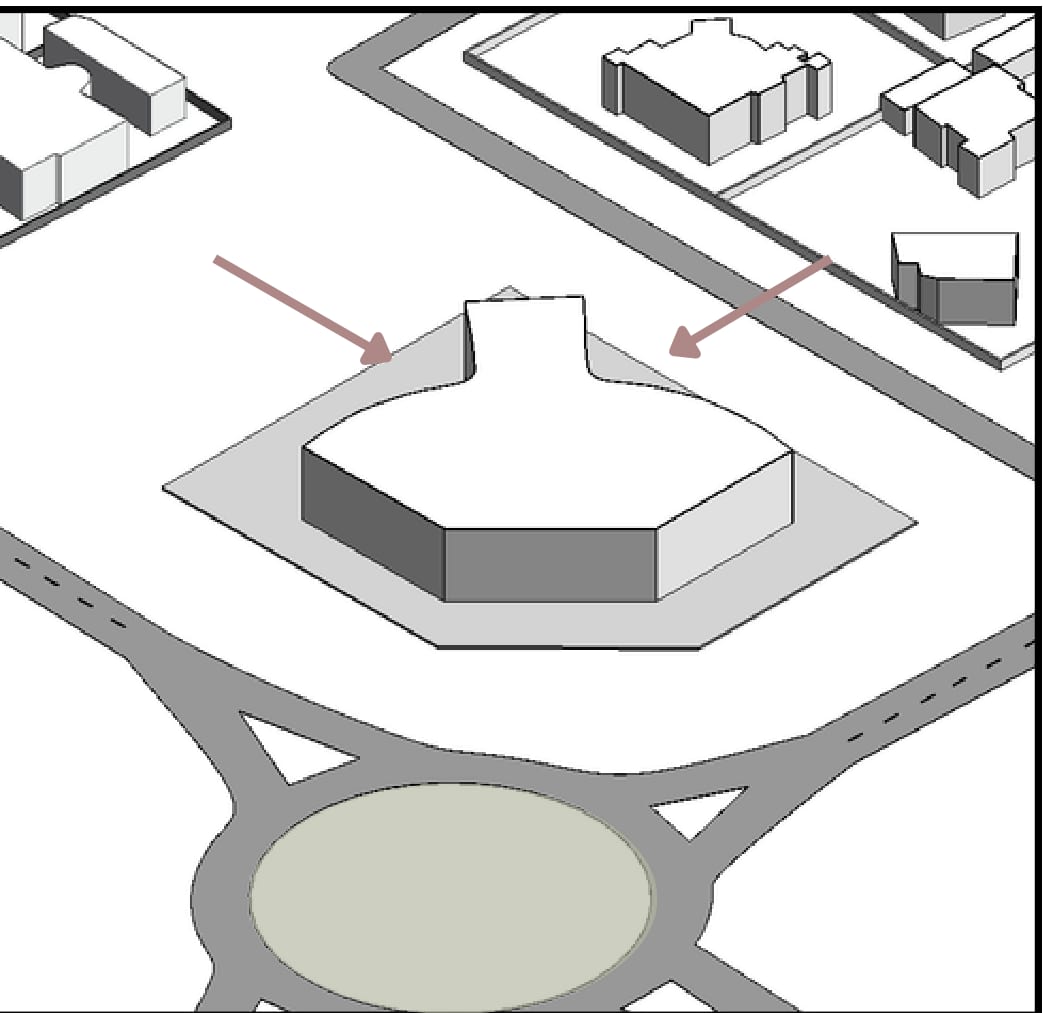
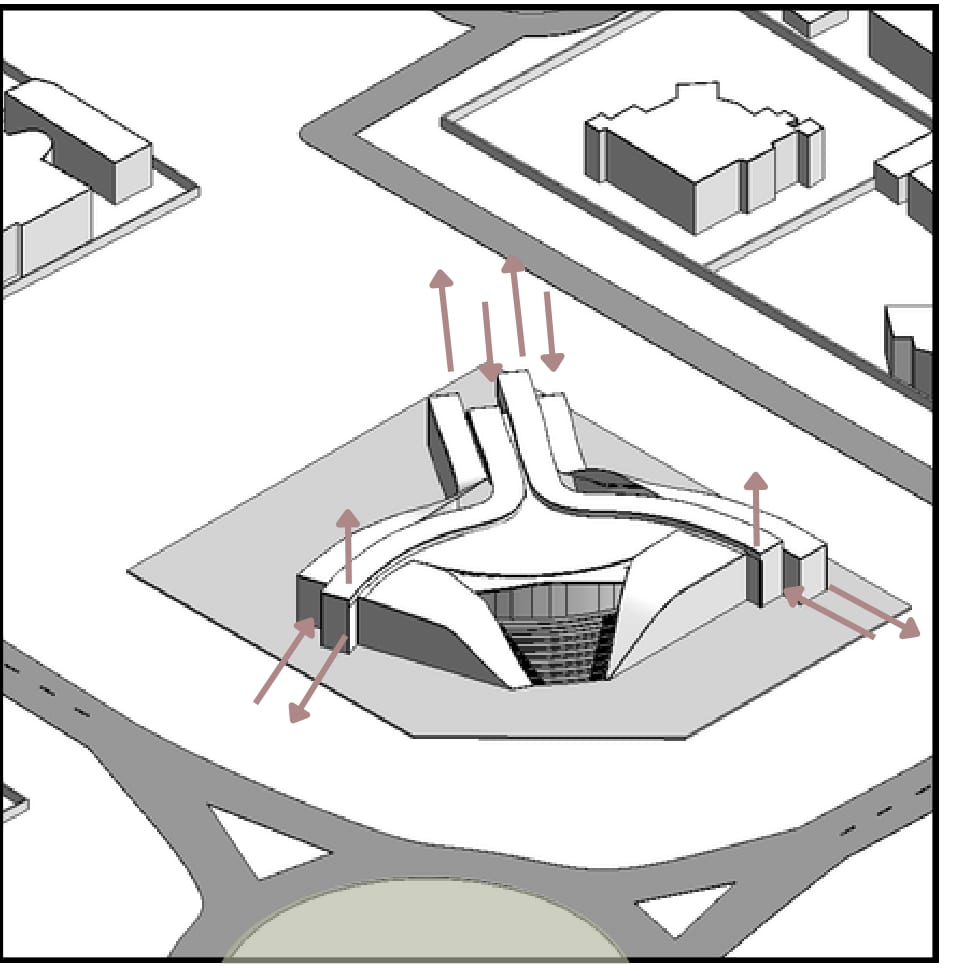
  2. Concept step 02

    Side curvature

    The design features a side curvature that enriches the spatial perception for those passing by, fostering a sense of openness and comfort.

  3. Concept step 03

    The auditorium at the roundabout

    The auditorium is intentionally located at the roundabout, enhancing its visibility and drawing attention to the building’s identity as a library for those passing by.

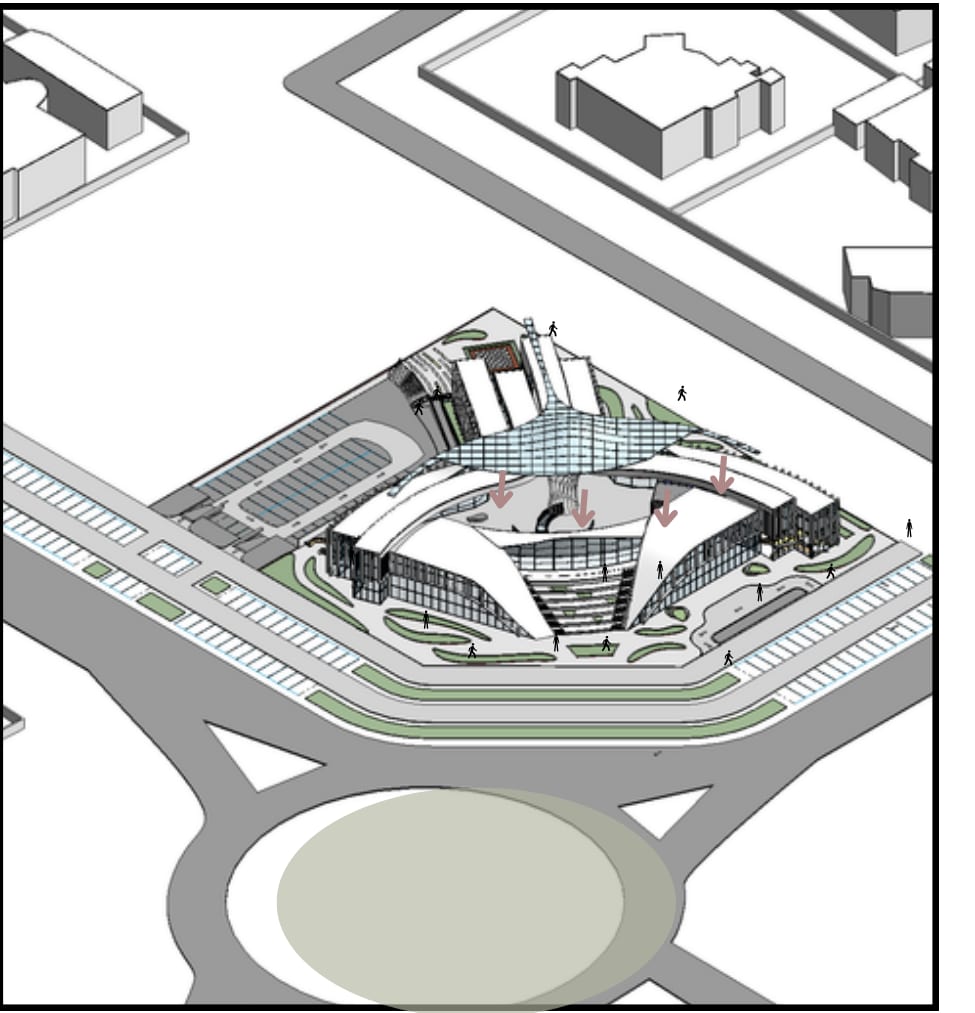
  4. Concept step 04

    A curved roof opening

    The design incorporates a curved roof opening that creates a contemporary courtyard, allowing natural light to permeate the space while fostering a connection between indoor and outdoor environments.

  5. Concept step 05

    Four curved roof sections

    The design incorporates four curved roof sections of equal length, with intentional variations in the length of each segment, enhancing visual interest.

  6. Concept step 06

    Fan column and skylight

    This final design step incorporates a fan column with a skylight, allowing for the introduction of greenery while ensuring the penetration of natural sunlight without excessive radiation.

Drawing set

Ground and first floor

Ground floor

Ground floor plan with numbered spaces: lobby, cafe, multipurpose hall, atrium, courtyards, reading and children areas

Legend

  1. 1Lobby
  2. 2Reception / customer help desk
  3. 3Cafe
  4. 4Multipurpose hall
  5. 5Atrium for events
  6. 6Courtyards
  7. 7Collaborative area
  8. 8Private reading area
  9. 9Reading area
  10. 10Chess board area
  11. 11Outdoor seating area
  12. 12Children area
  13. 13Children workshop
  14. 14Children study area
  15. 15Washrooms

First floor

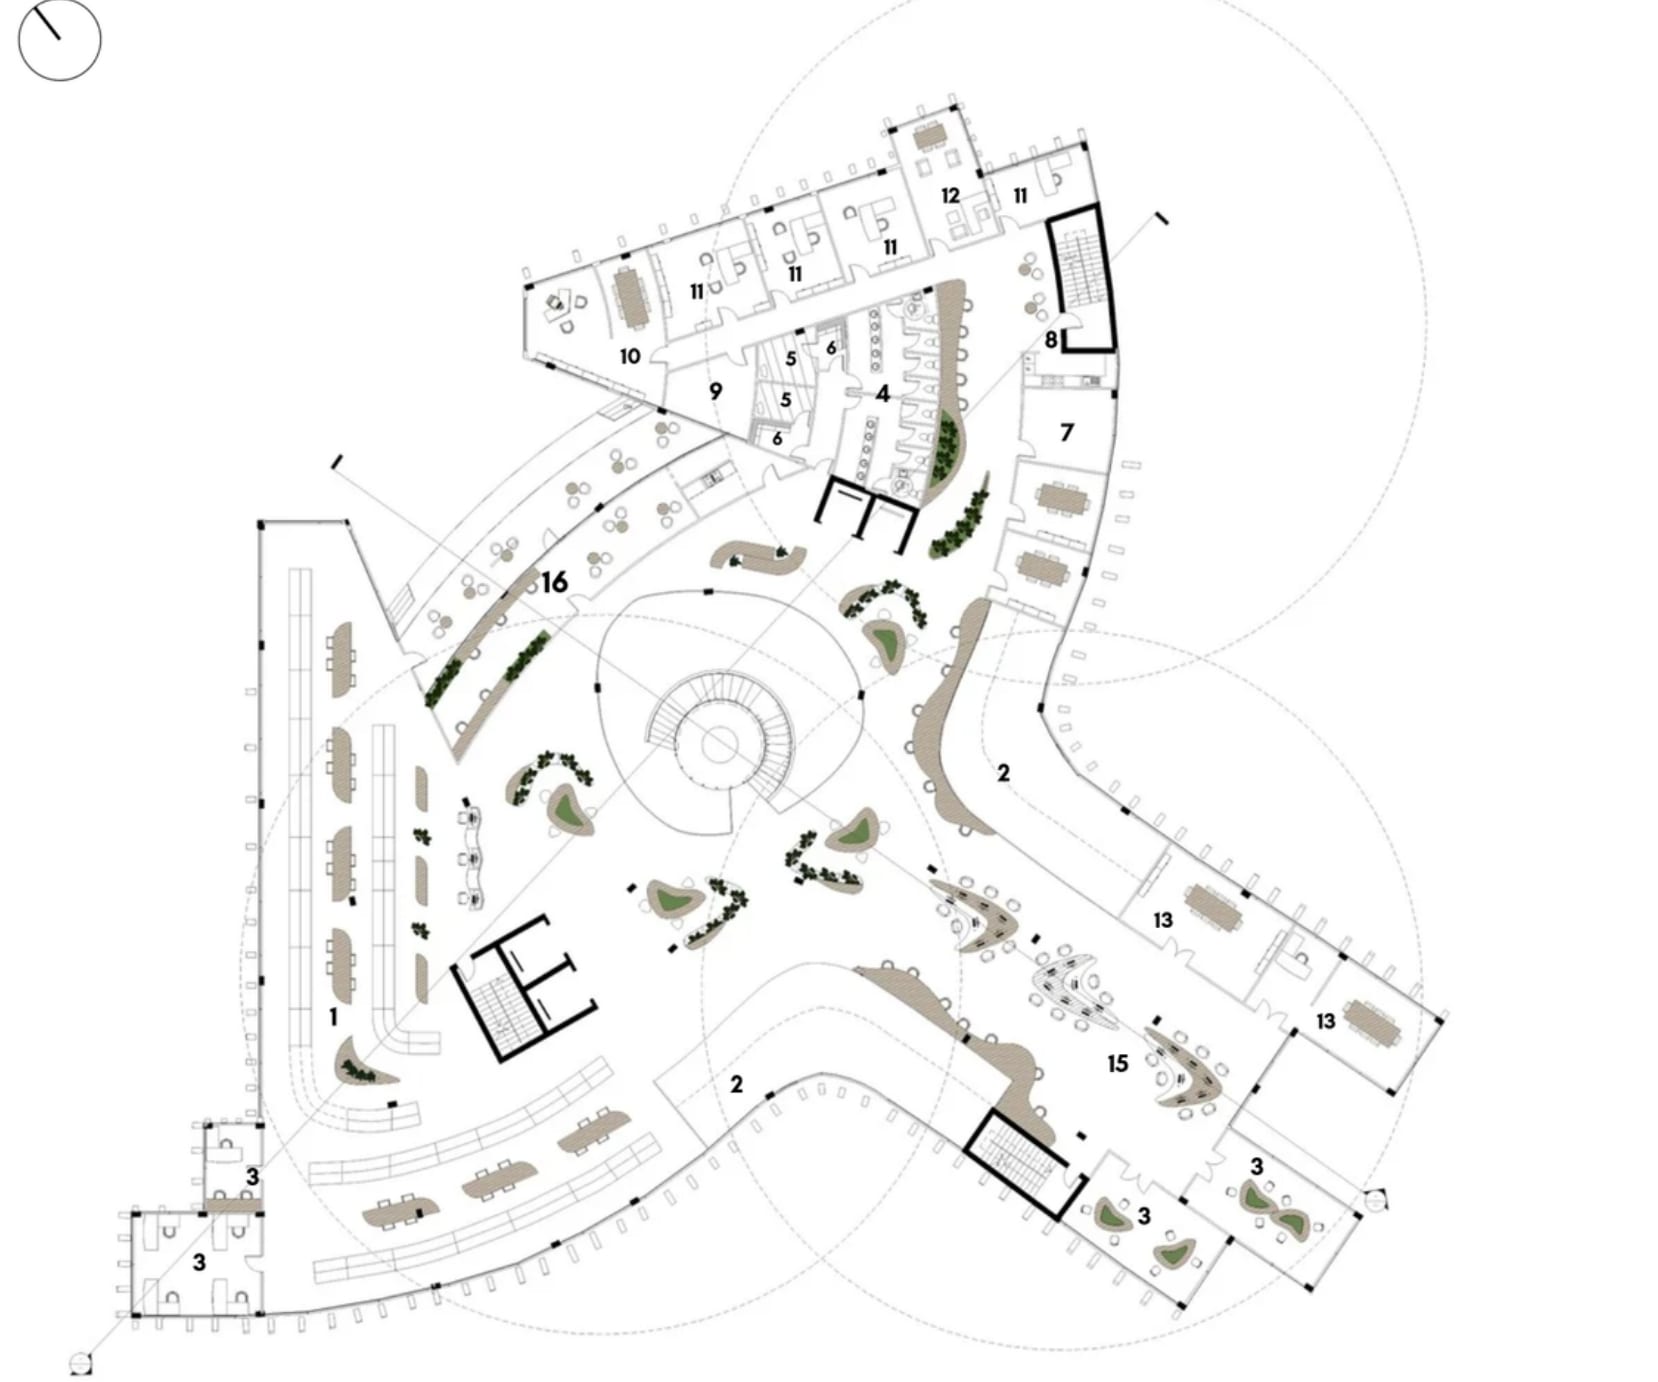
First floor plan with numbered spaces around the central spiral stair: collections, workspaces, offices, meeting rooms

Legend

  1. 1Collections and periodicals
  2. 2Courtyard
  3. 3Private workspaces
  4. 4Washrooms
  5. 5Prayer rooms
  6. 6Ablution
  7. 7Book sorting area
  8. 8Staff lounge
  9. 9Technical processing area
  10. 10Manager office
  11. 11Assistant managers
  12. 12Librarian office
  13. 13Meeting rooms
  14. 14Open workspaces
  15. 15Digital area
  16. 16Cafe

Sections and elevations

Through the atrium

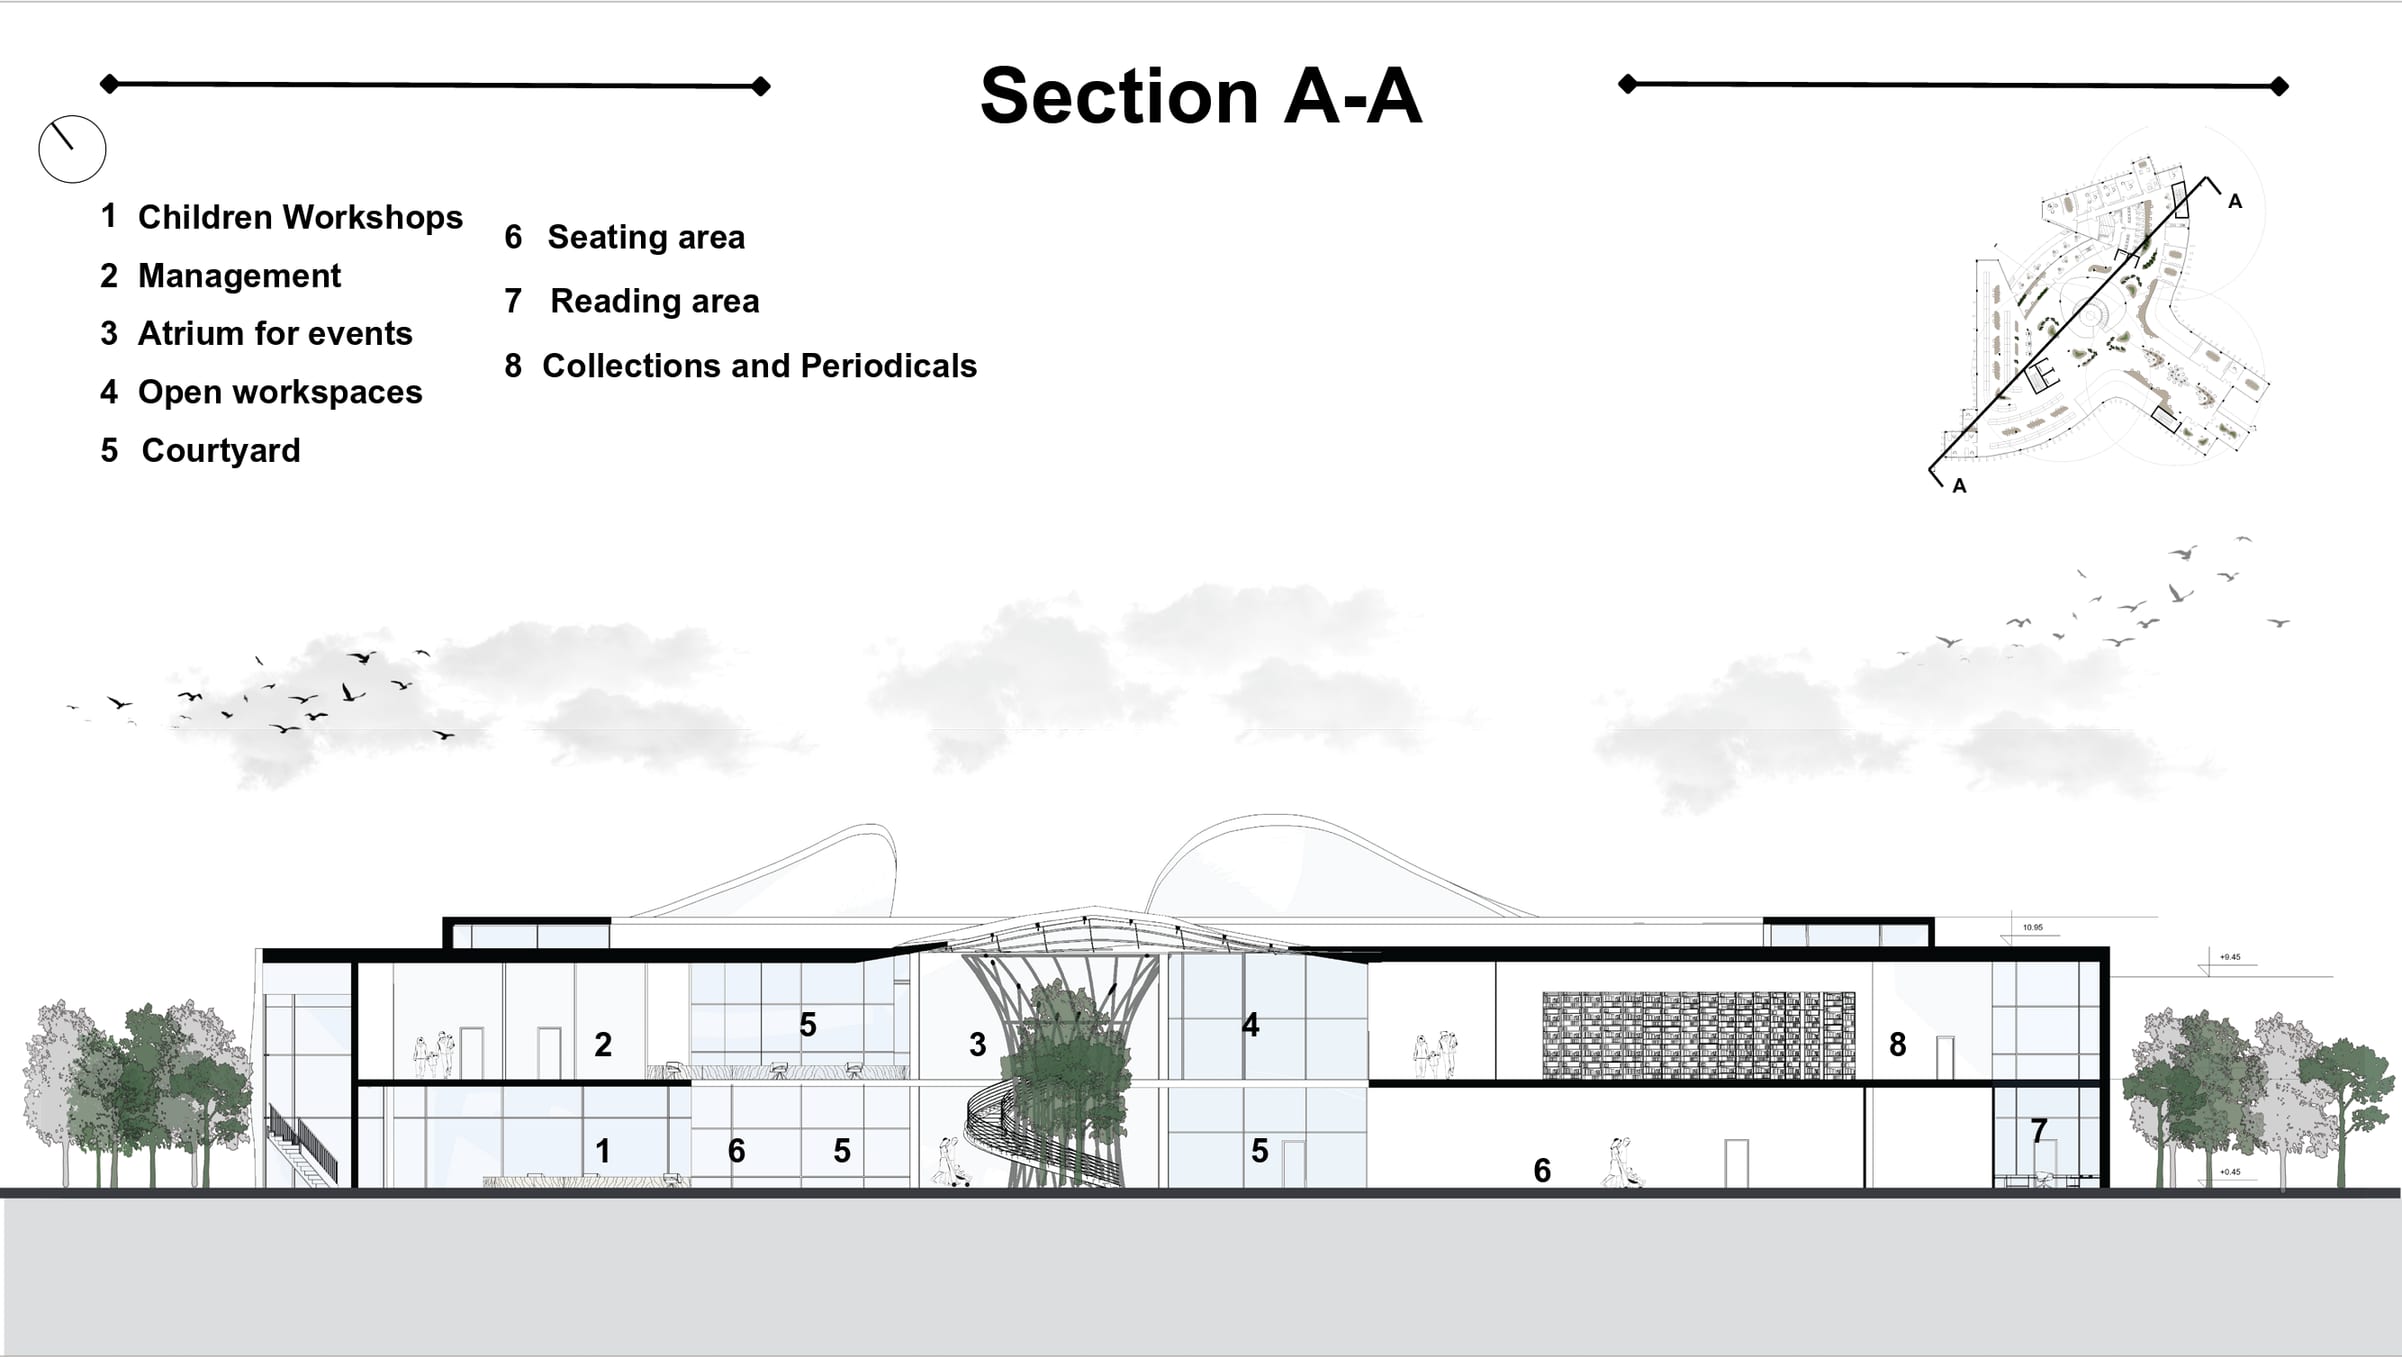
Section A-A: longitudinal section through the two floors and the central atrium tree structure
Section A-A
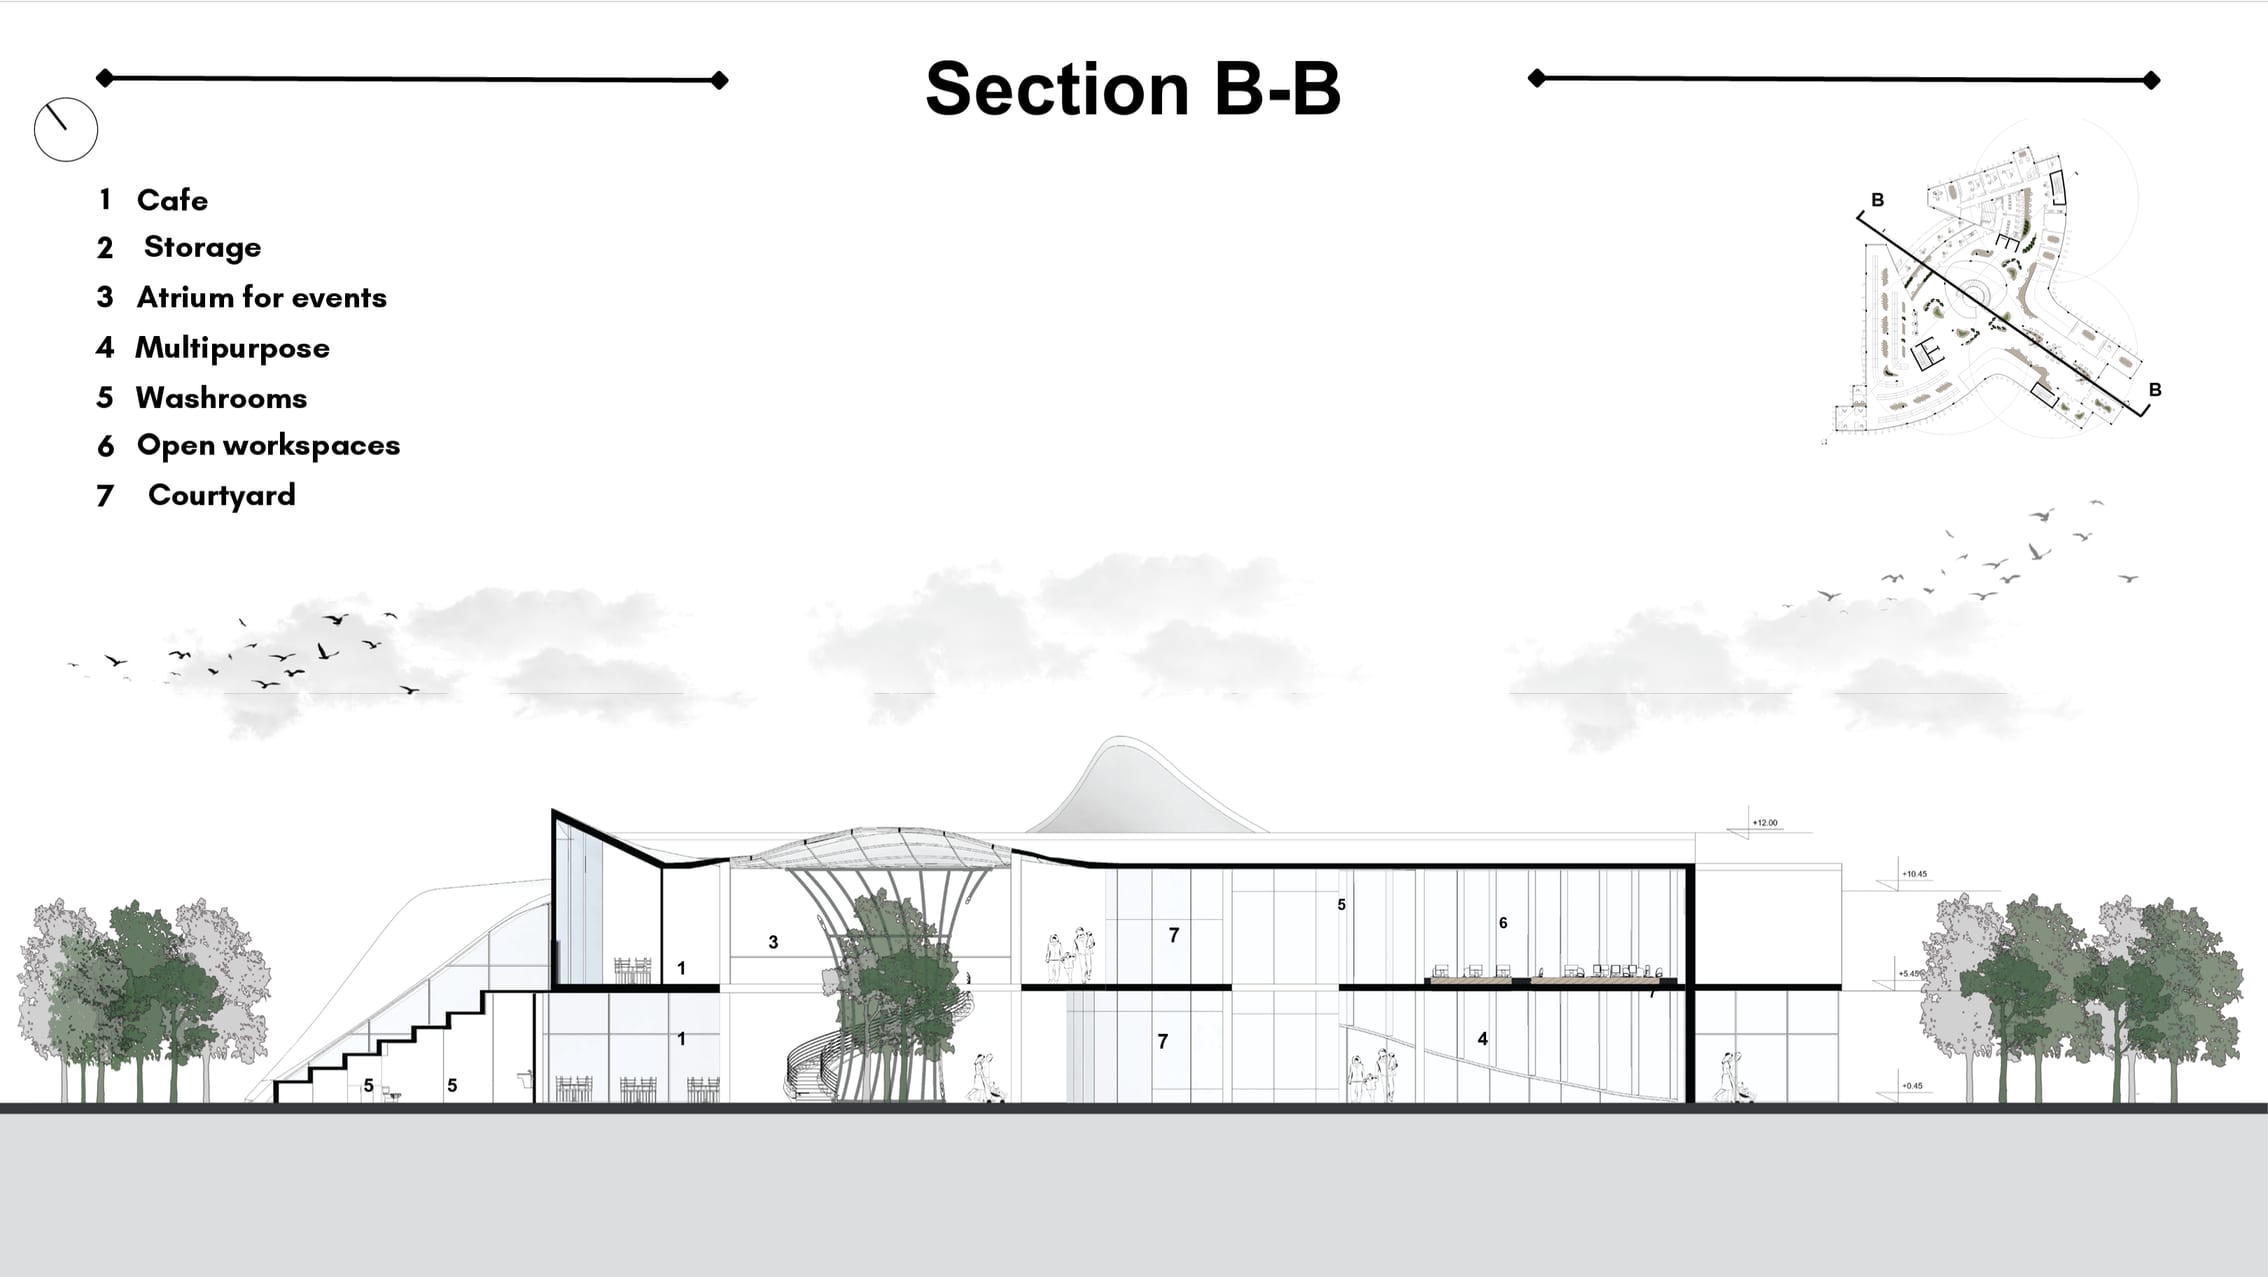
Section B-B: cross section through the amphitheatre steps, cafe, atrium and multipurpose hall
Section B-B
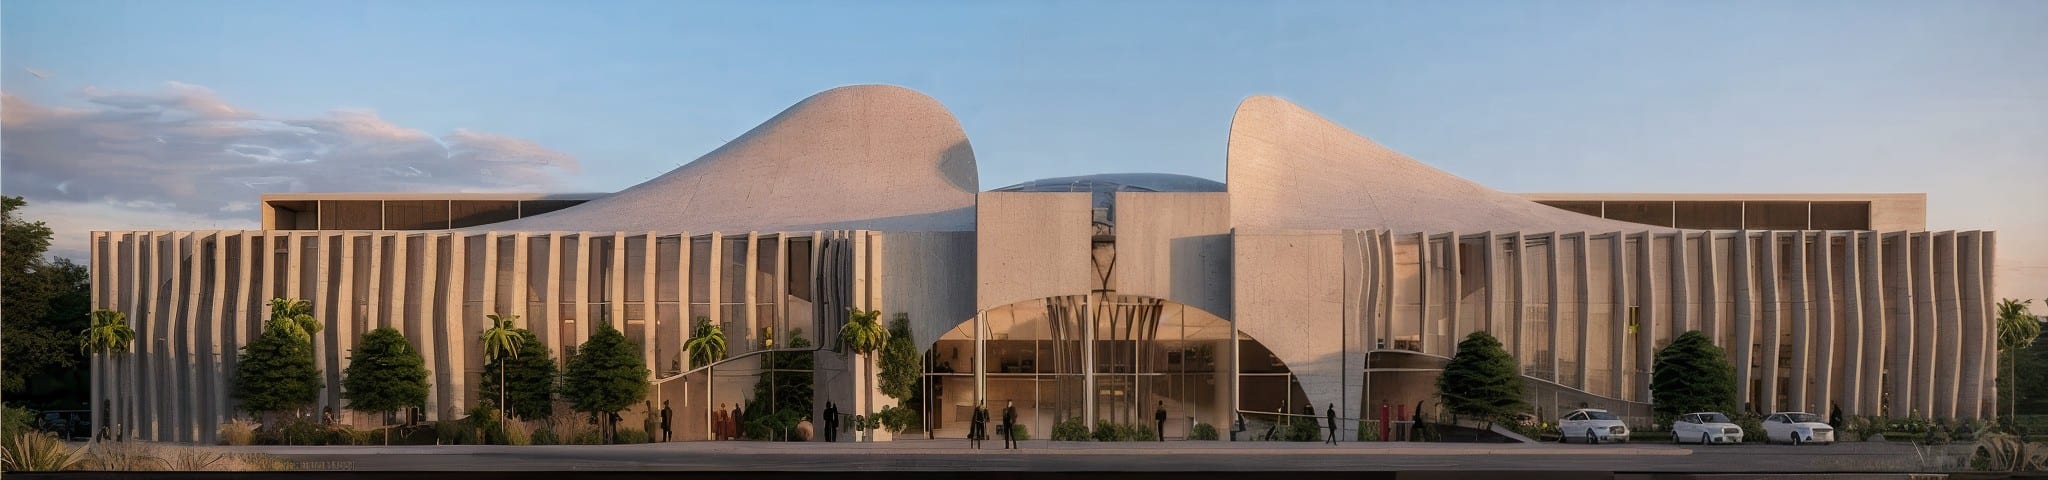
South elevation at twilight: twin curved shells over a vertical-fin facade
South elevation
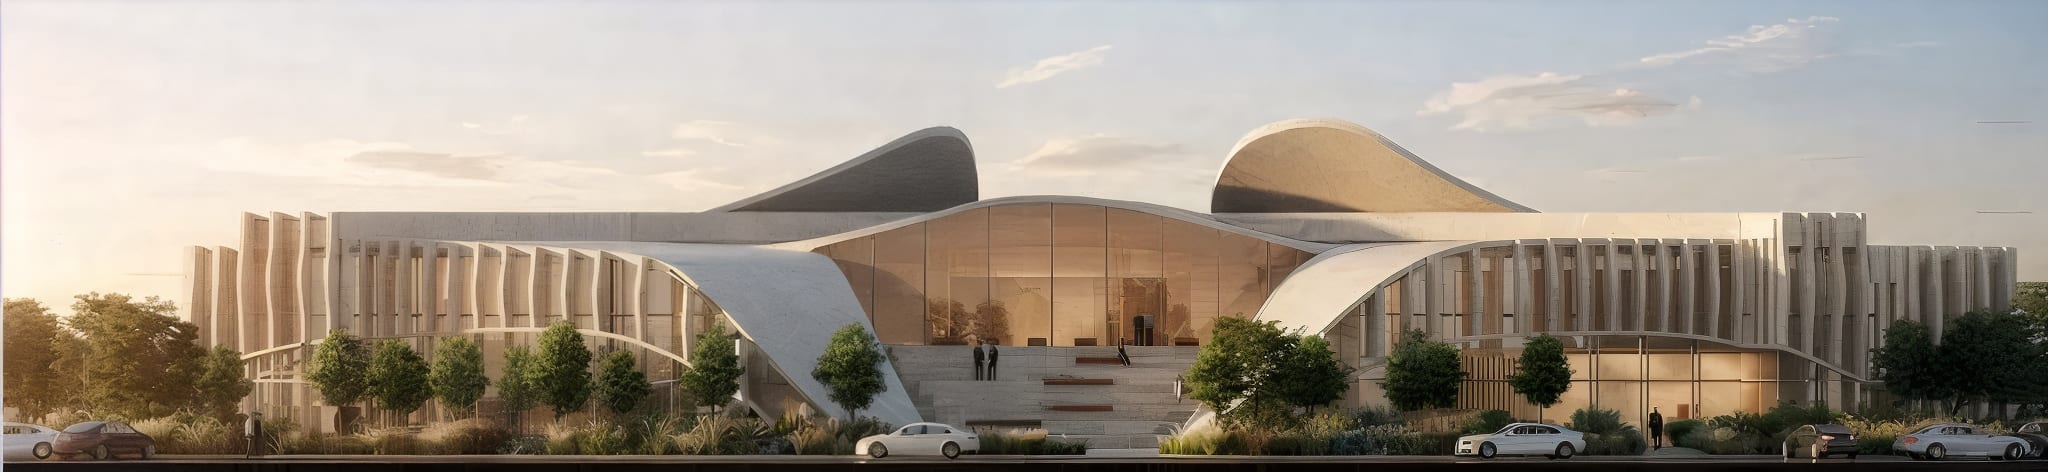
North elevation at sunset: glazed central entrance with steps flanked by curved shells
North elevation

Interior renders

Under the skylight

Central atrium: a white spiral stair wrapping a tree column of greenery under a gridded skylight
The central atrium
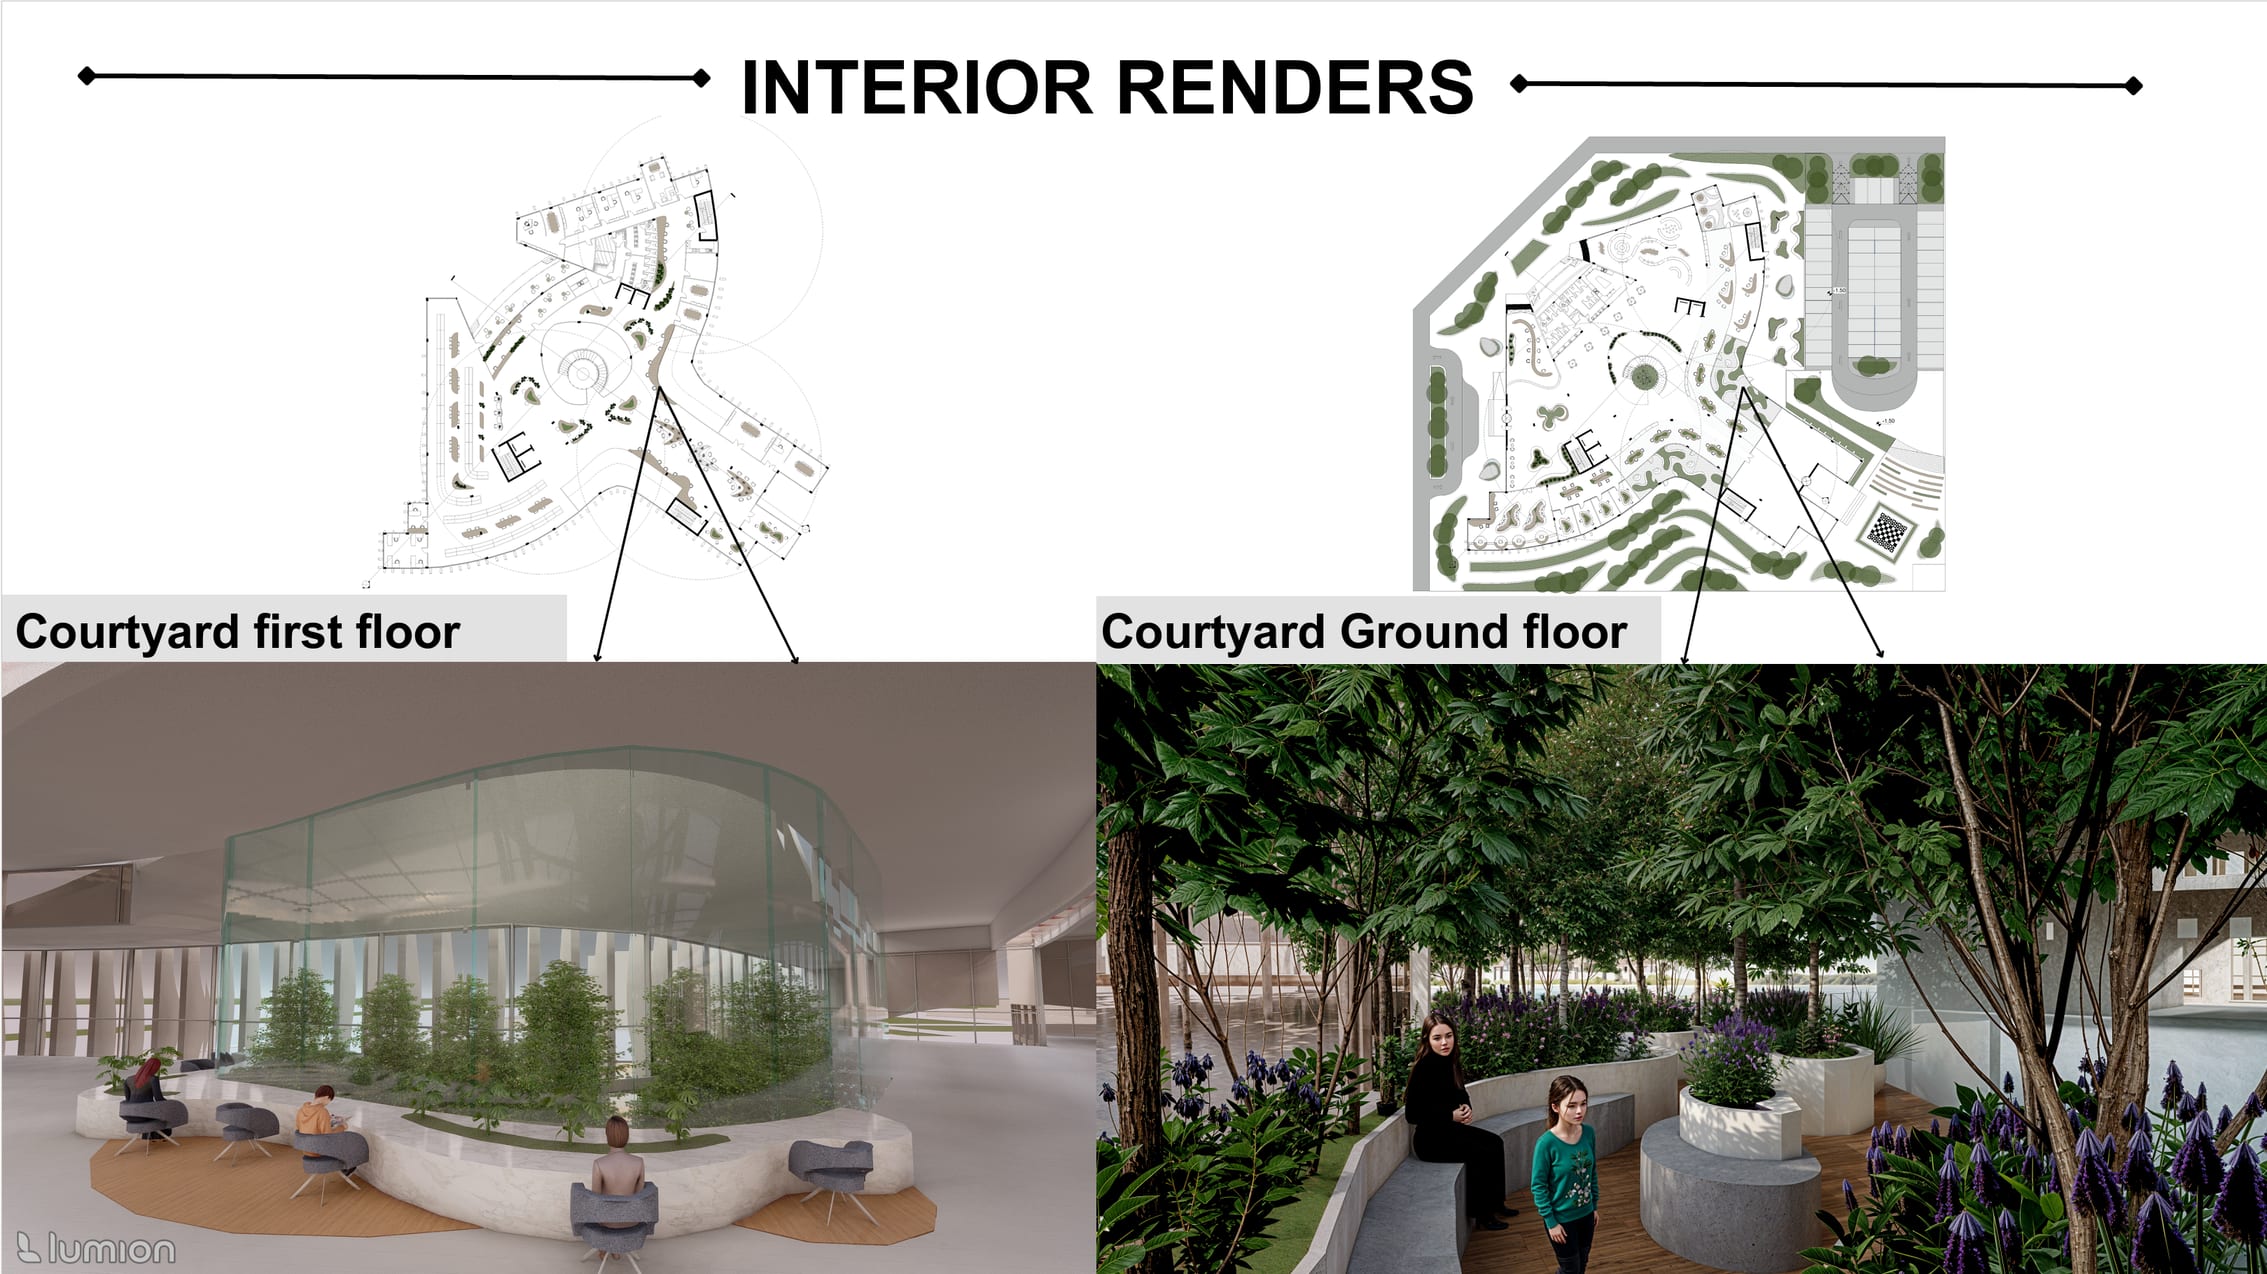
Interior renders board: first-floor and ground-floor courtyards with key plans
Courtyard, first floor and ground floor
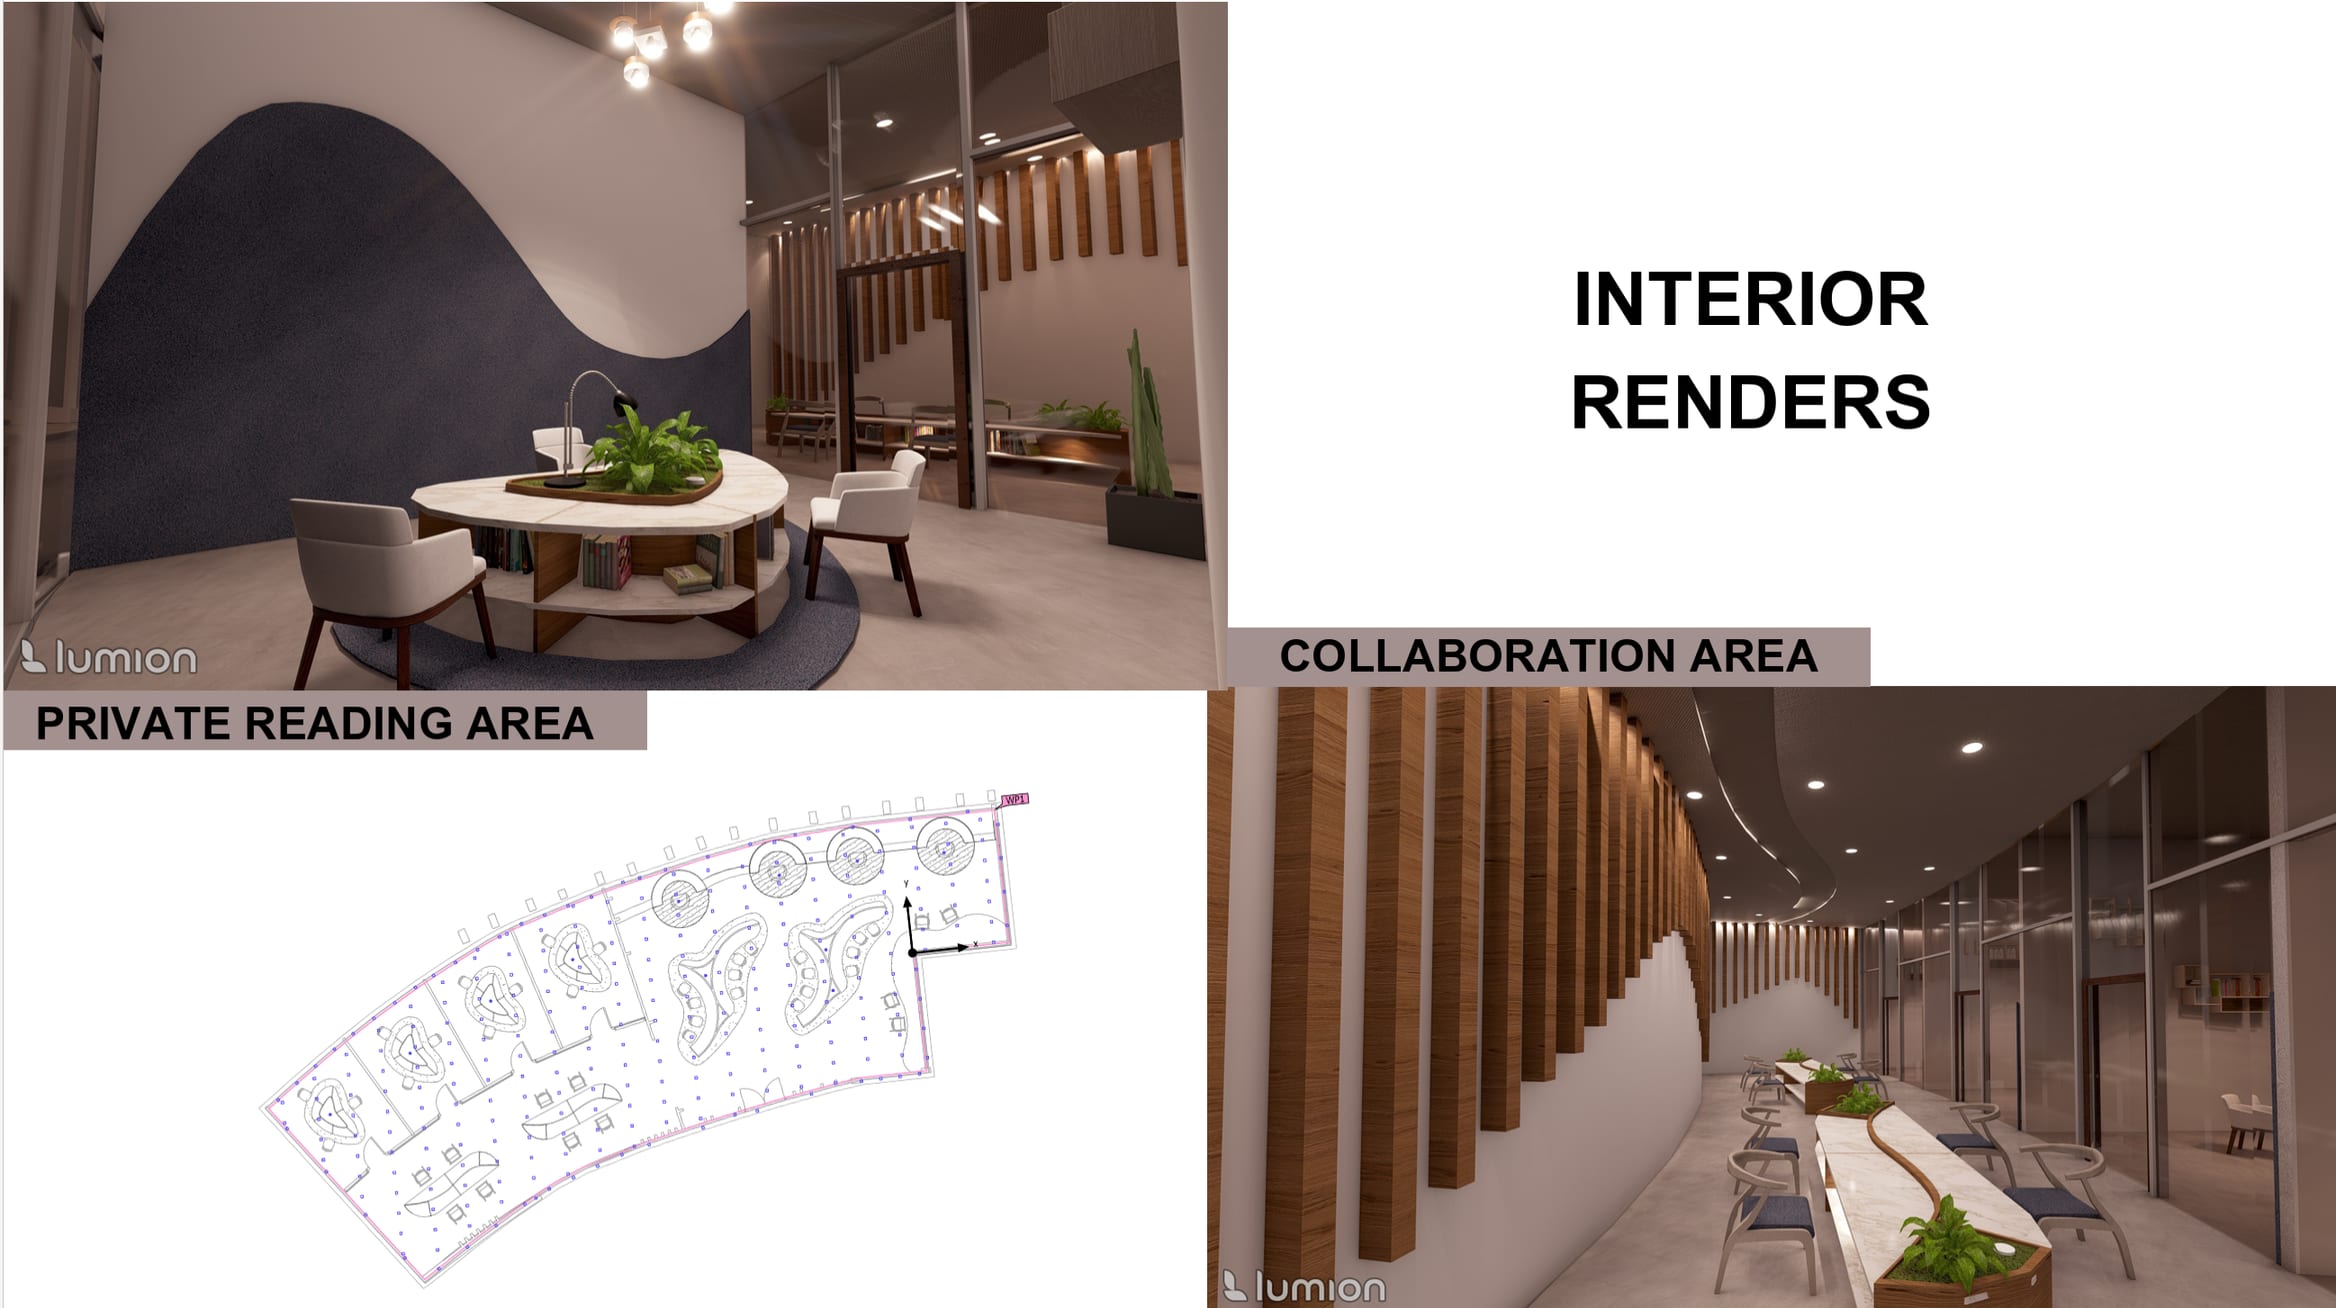
Interior renders board: private reading area, reading-pod furniture layout and collaboration area
Private reading area and collaboration area
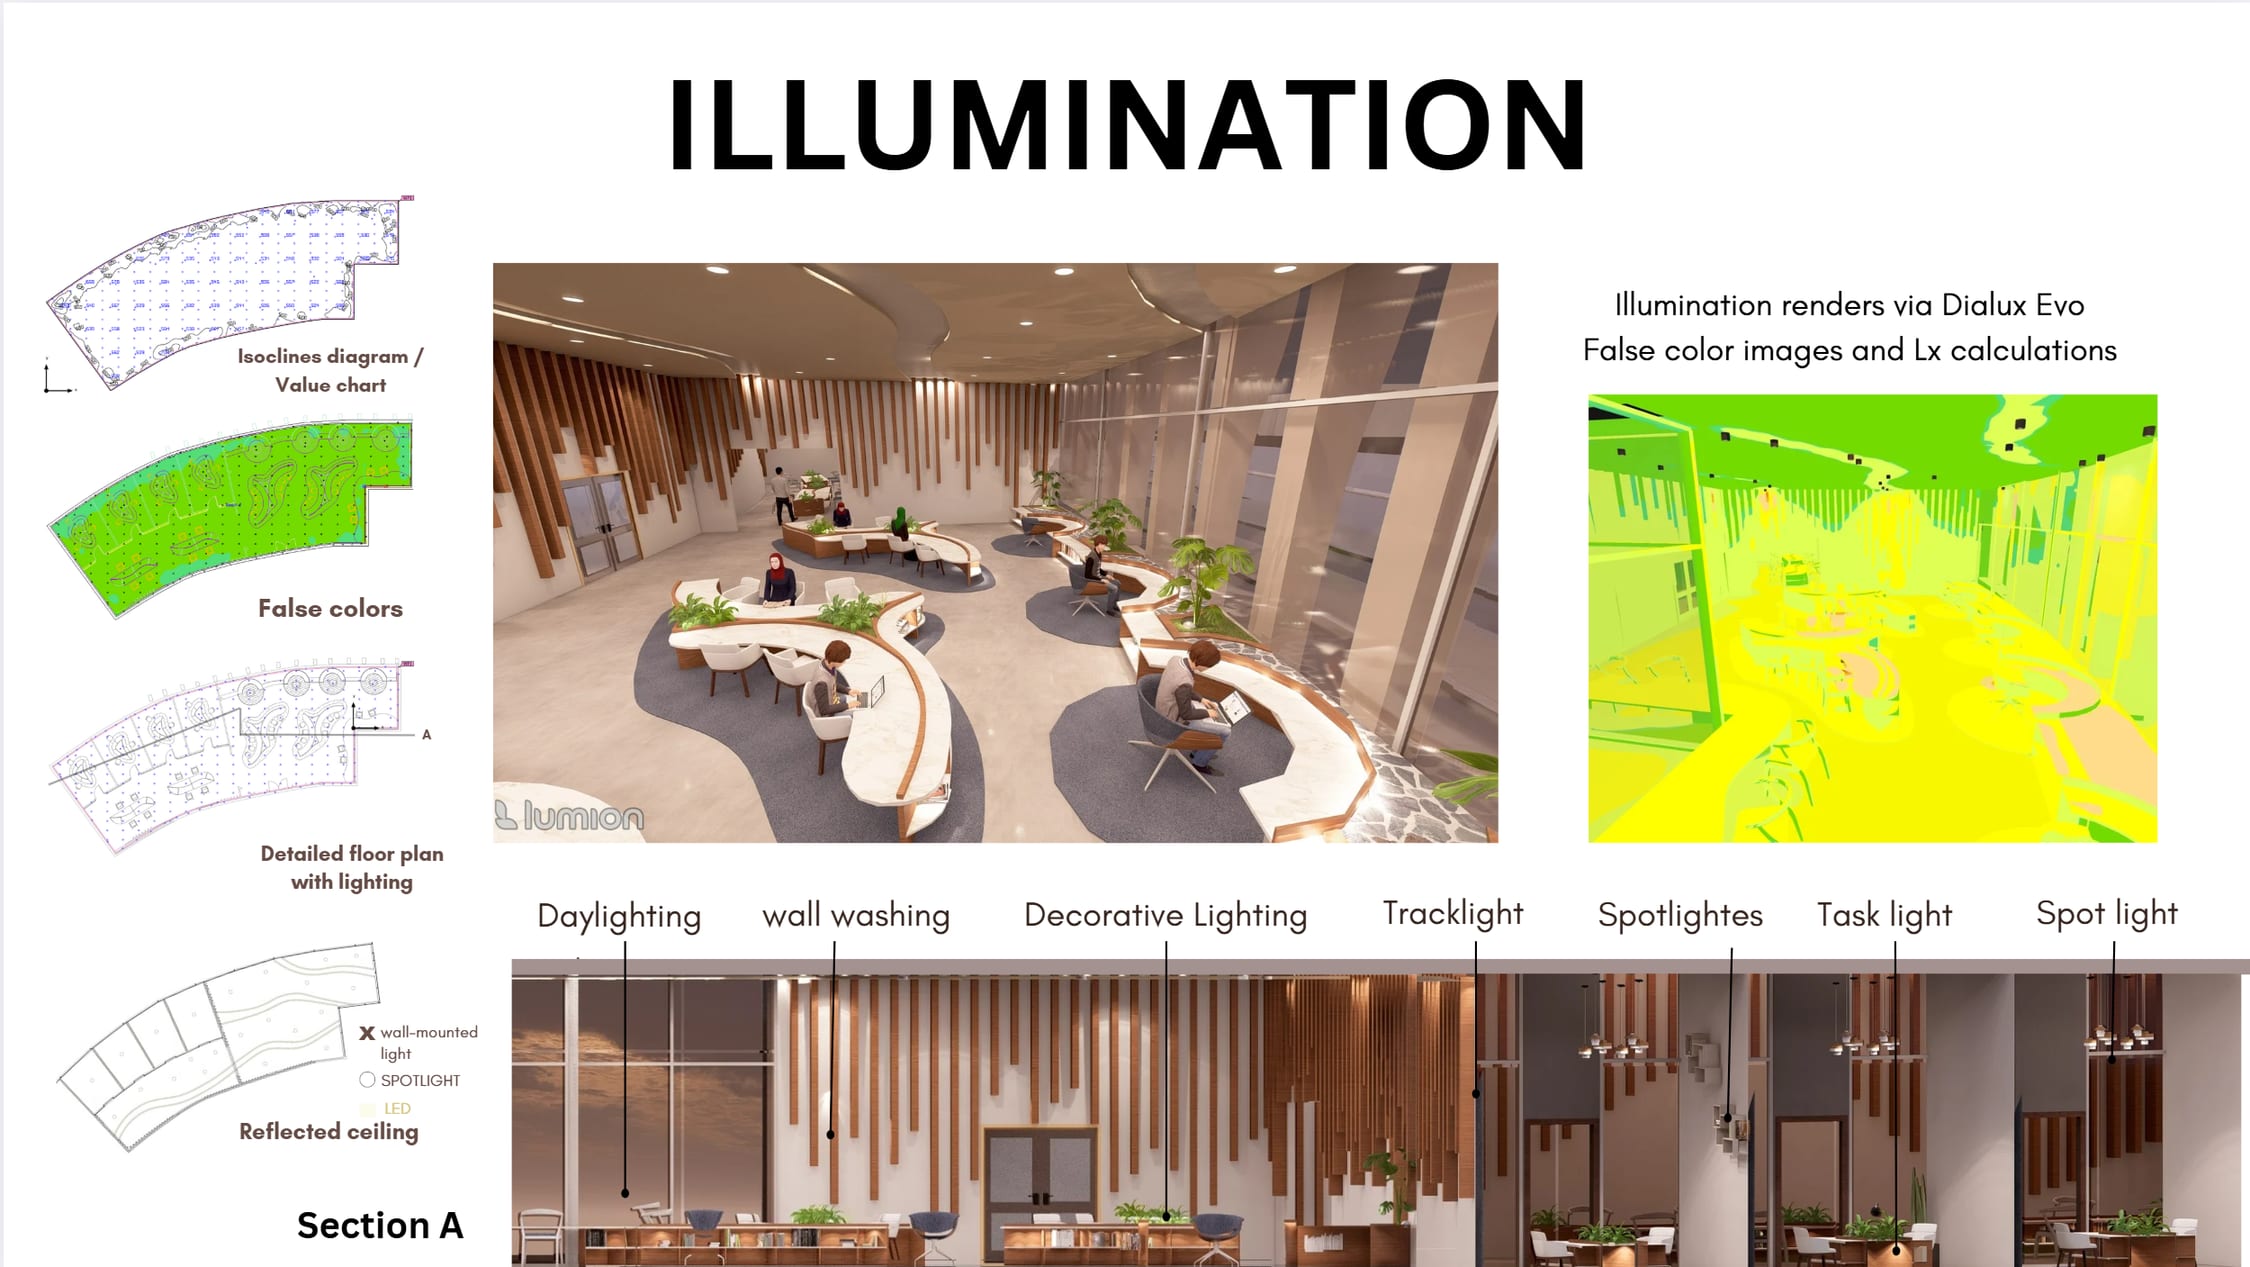
Illumination board: lighting diagrams, reading-area render, DIALux false-colour study and annotated lighting section
Illumination: daylighting, wall washing, decorative, track, spot and task light
Landscape board: night views of the outdoor reading area with lit curved benches and a landscape axonometric
Landscape: the outdoor reading area at night

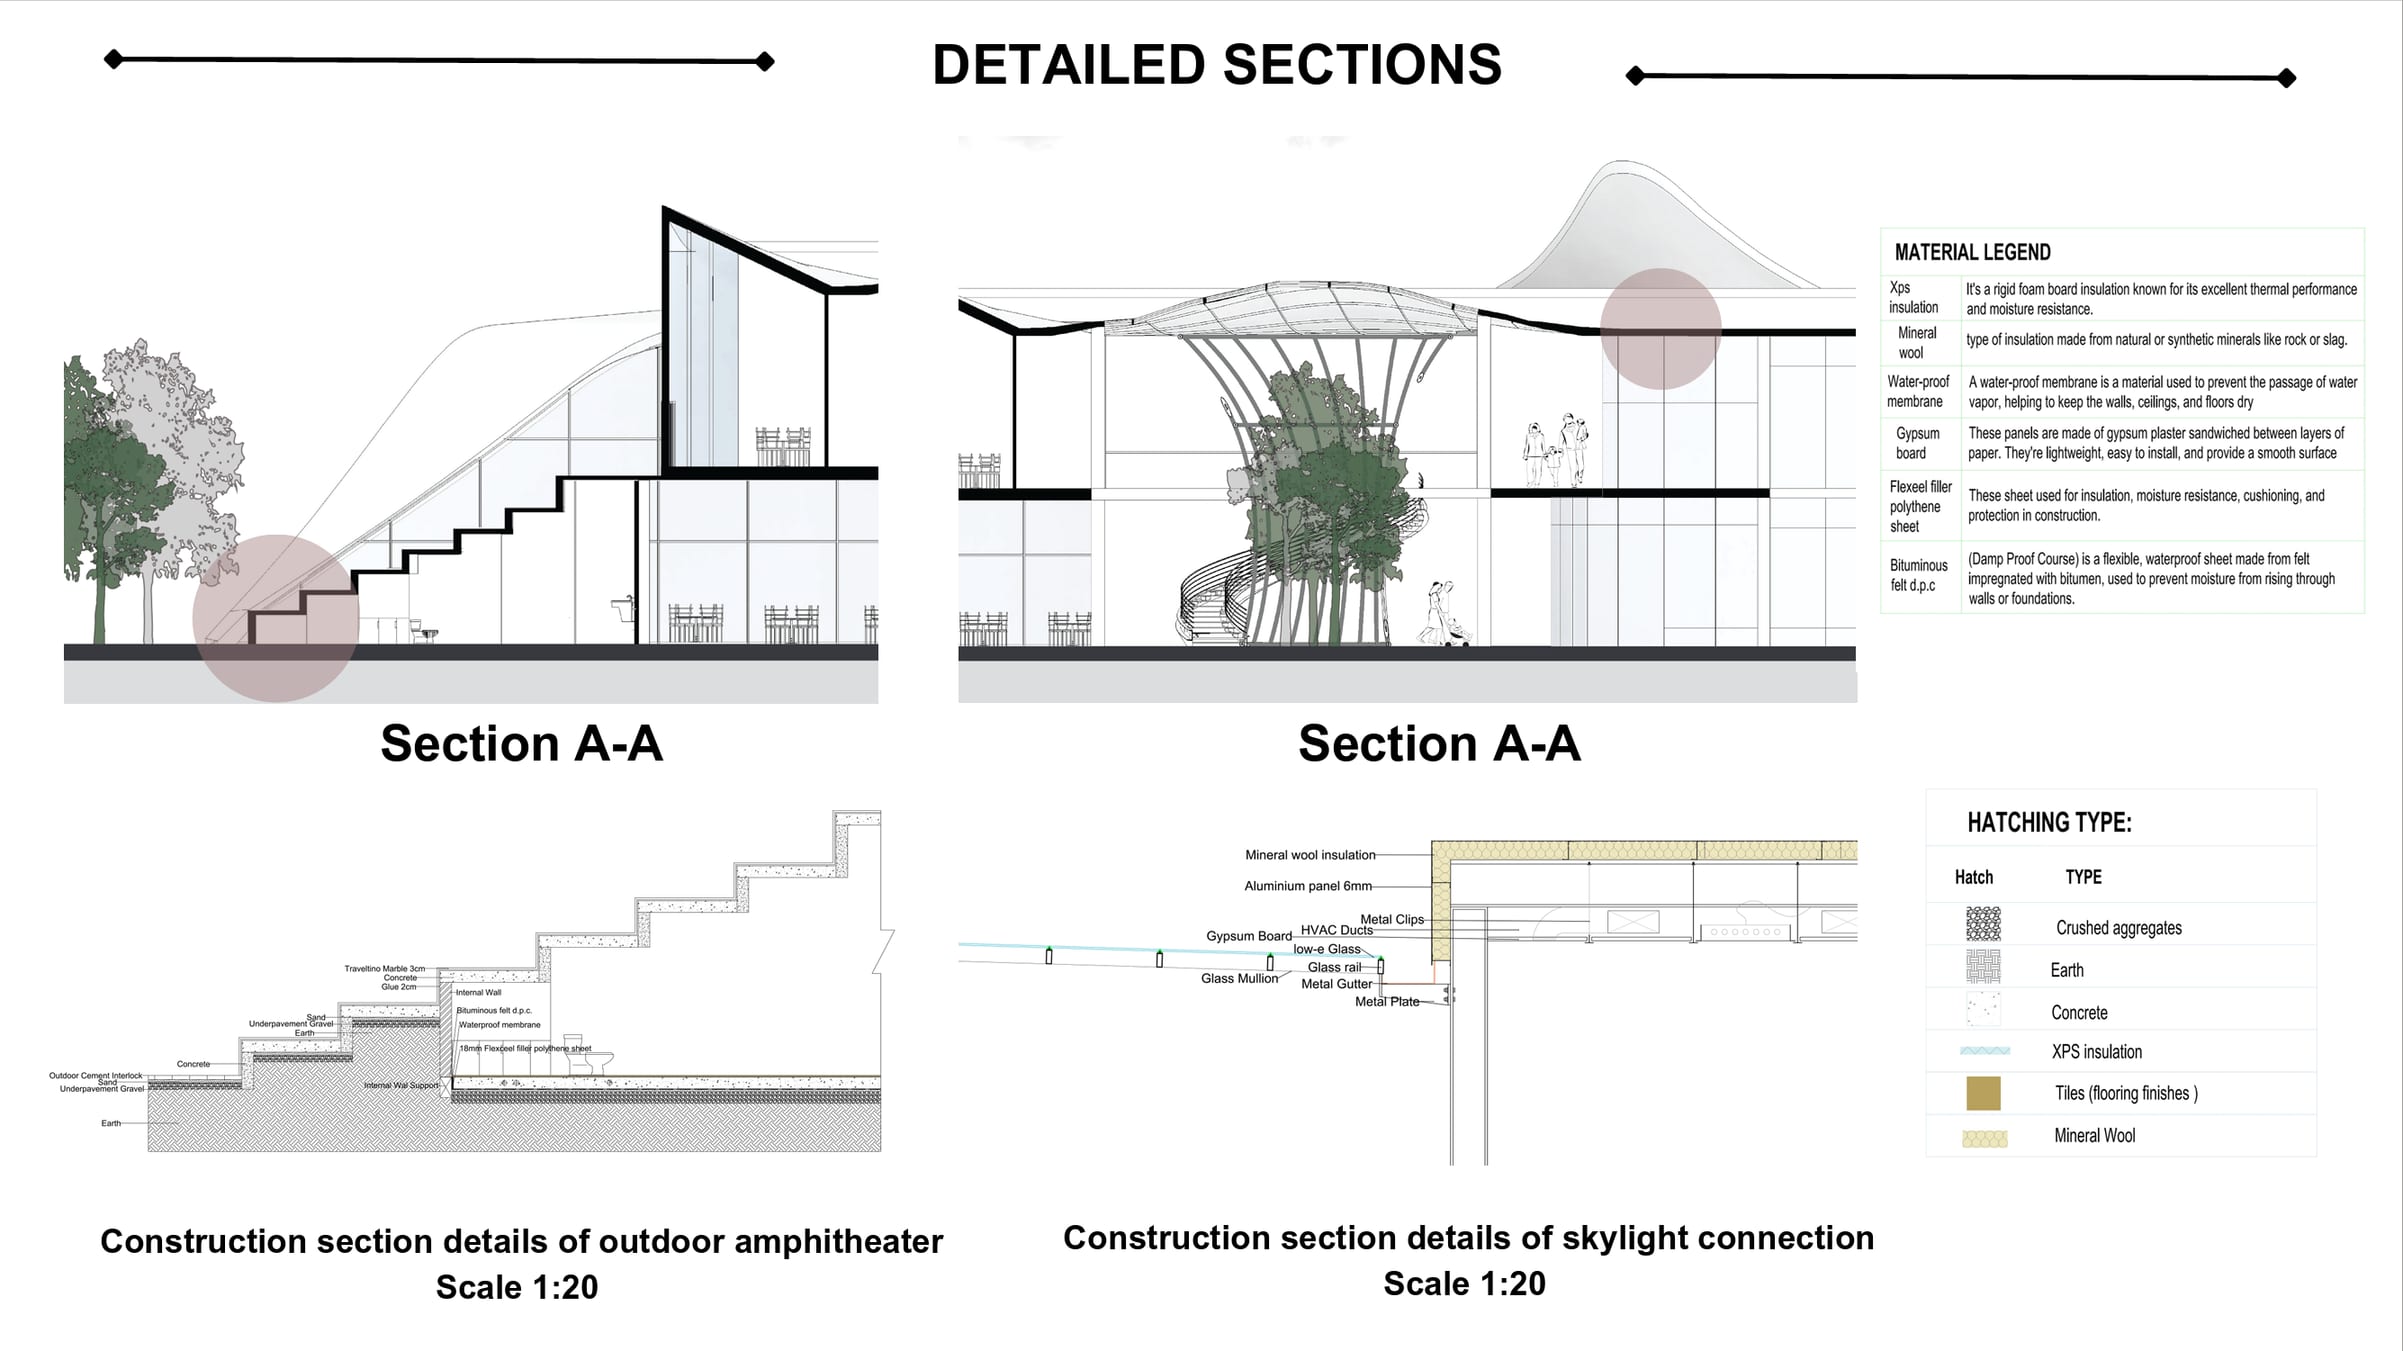
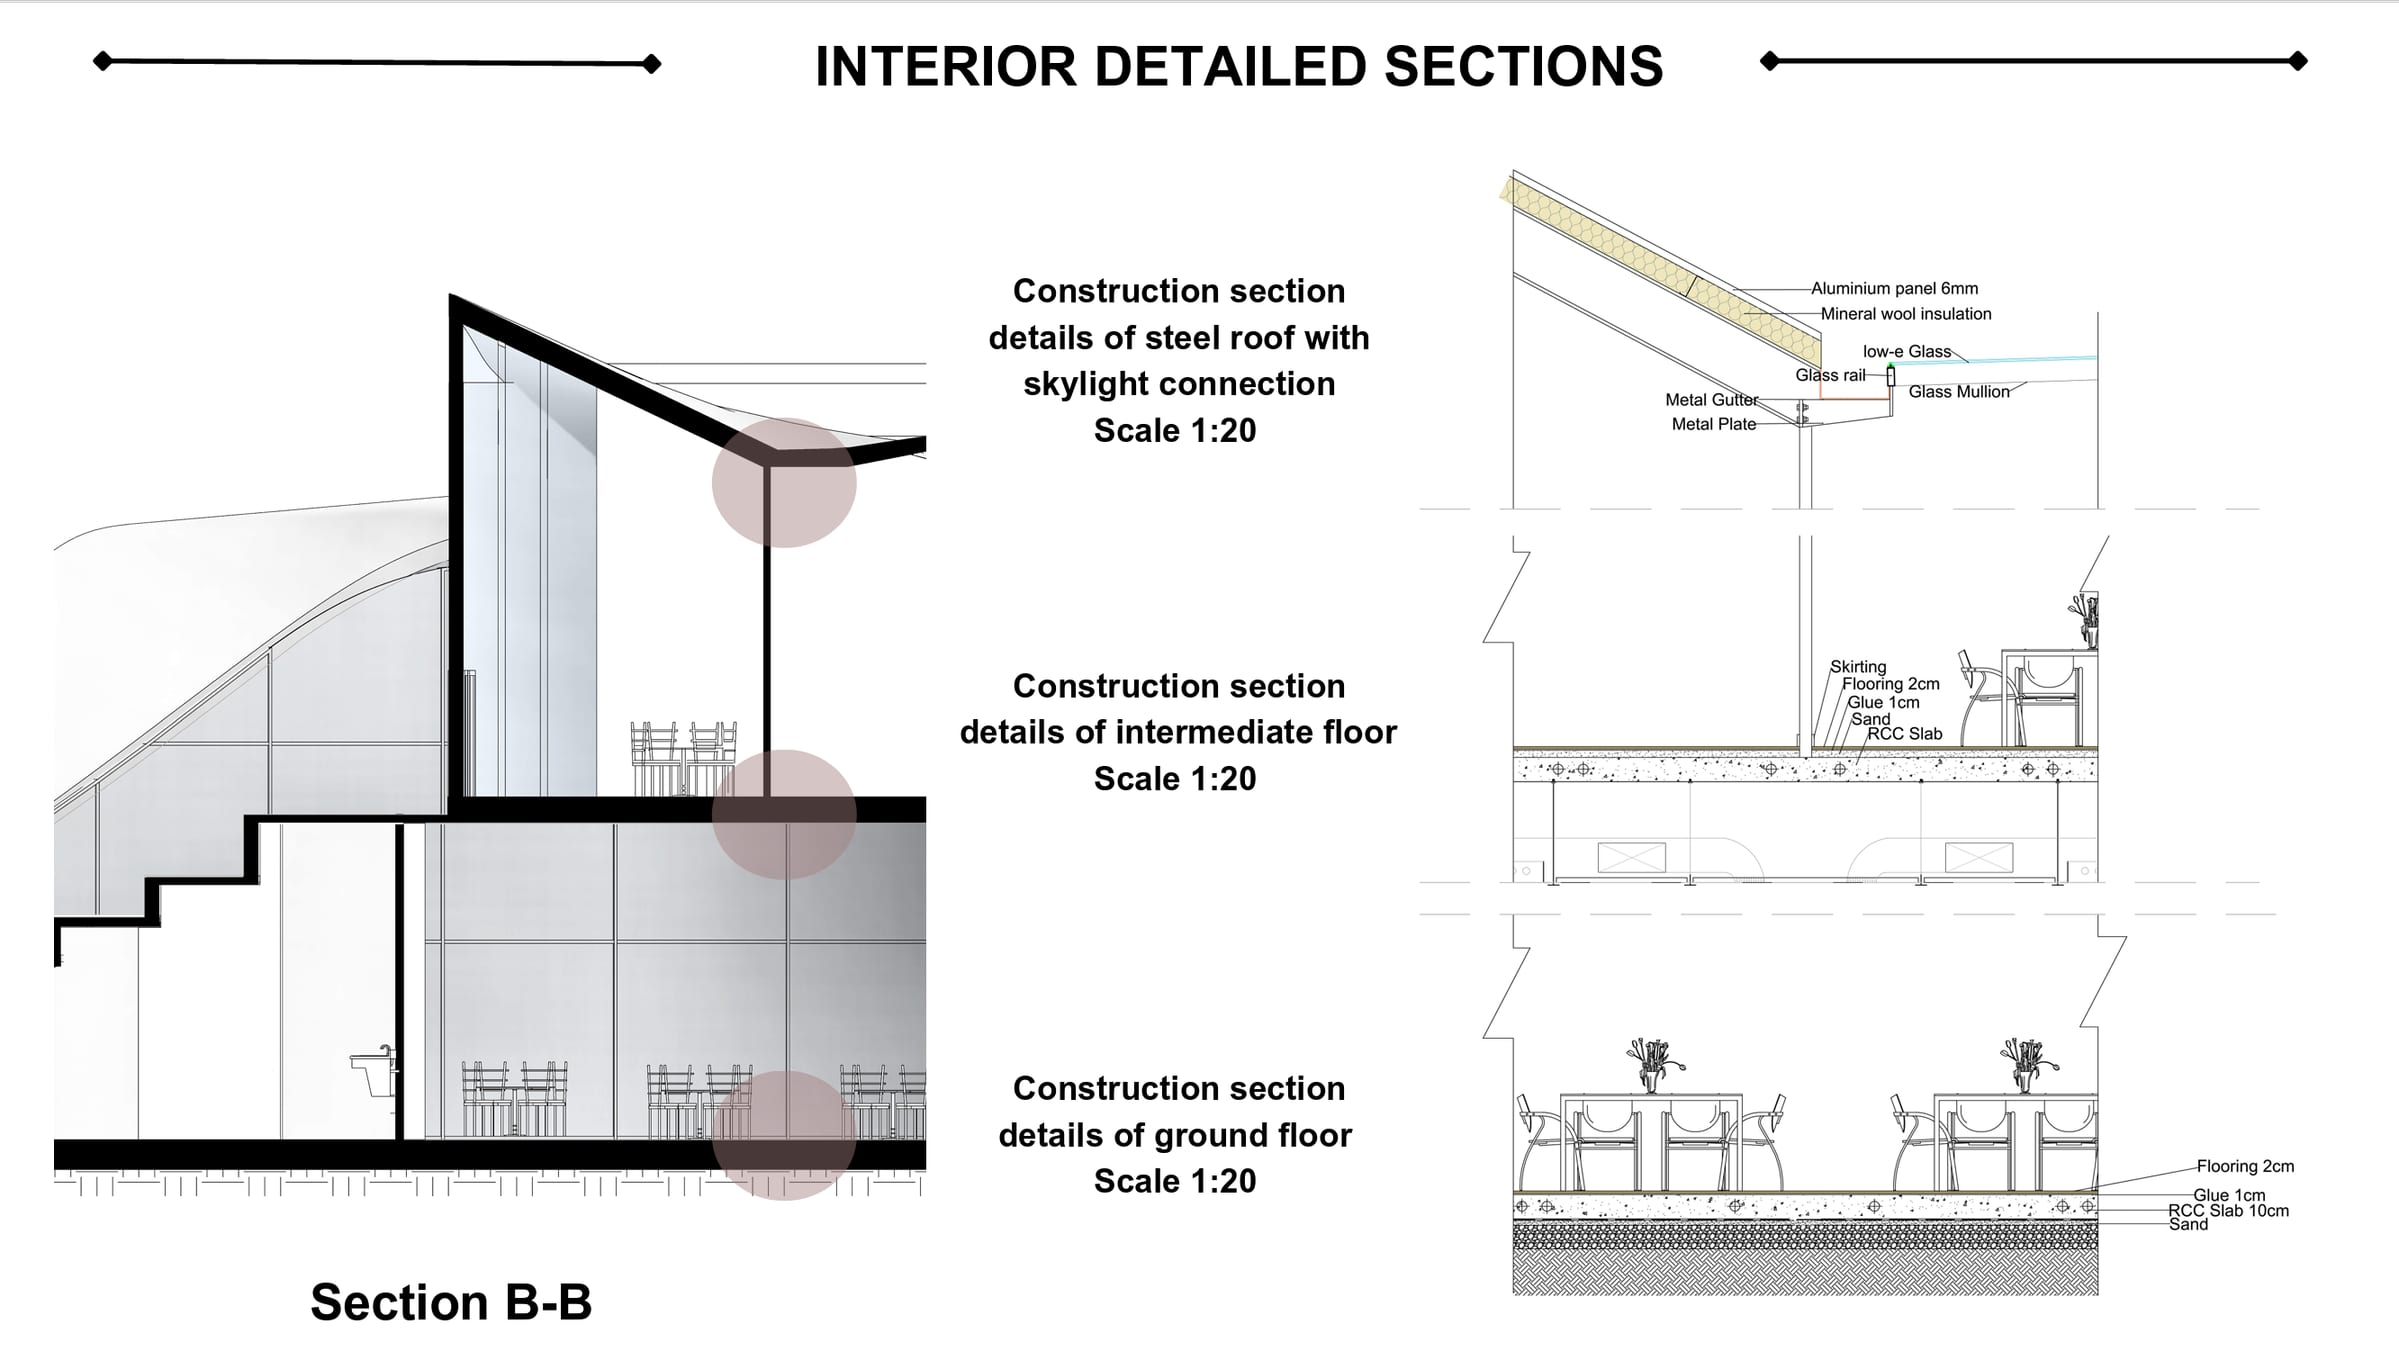
Detailed sections

At 1:20

Detailed sections board: Section A-A crops, material legend and 1:20 details of the amphitheatre and skylight
Section A-A details: outdoor amphitheatre and skylight connection
Interior detailed sections board: Section B-B crop and 1:20 details of the roof, intermediate floor and ground floor
Section B-B details: steel roof with skylight, intermediate floor, ground floor
Aerial view of the library from the north-west with the three roof wings and amphitheatre courtyard
From the north-west
Aerial view from the south showing the main entrance between two roof wings and the chessboard plaza
From the south: the main entrance and the chessboard plaza