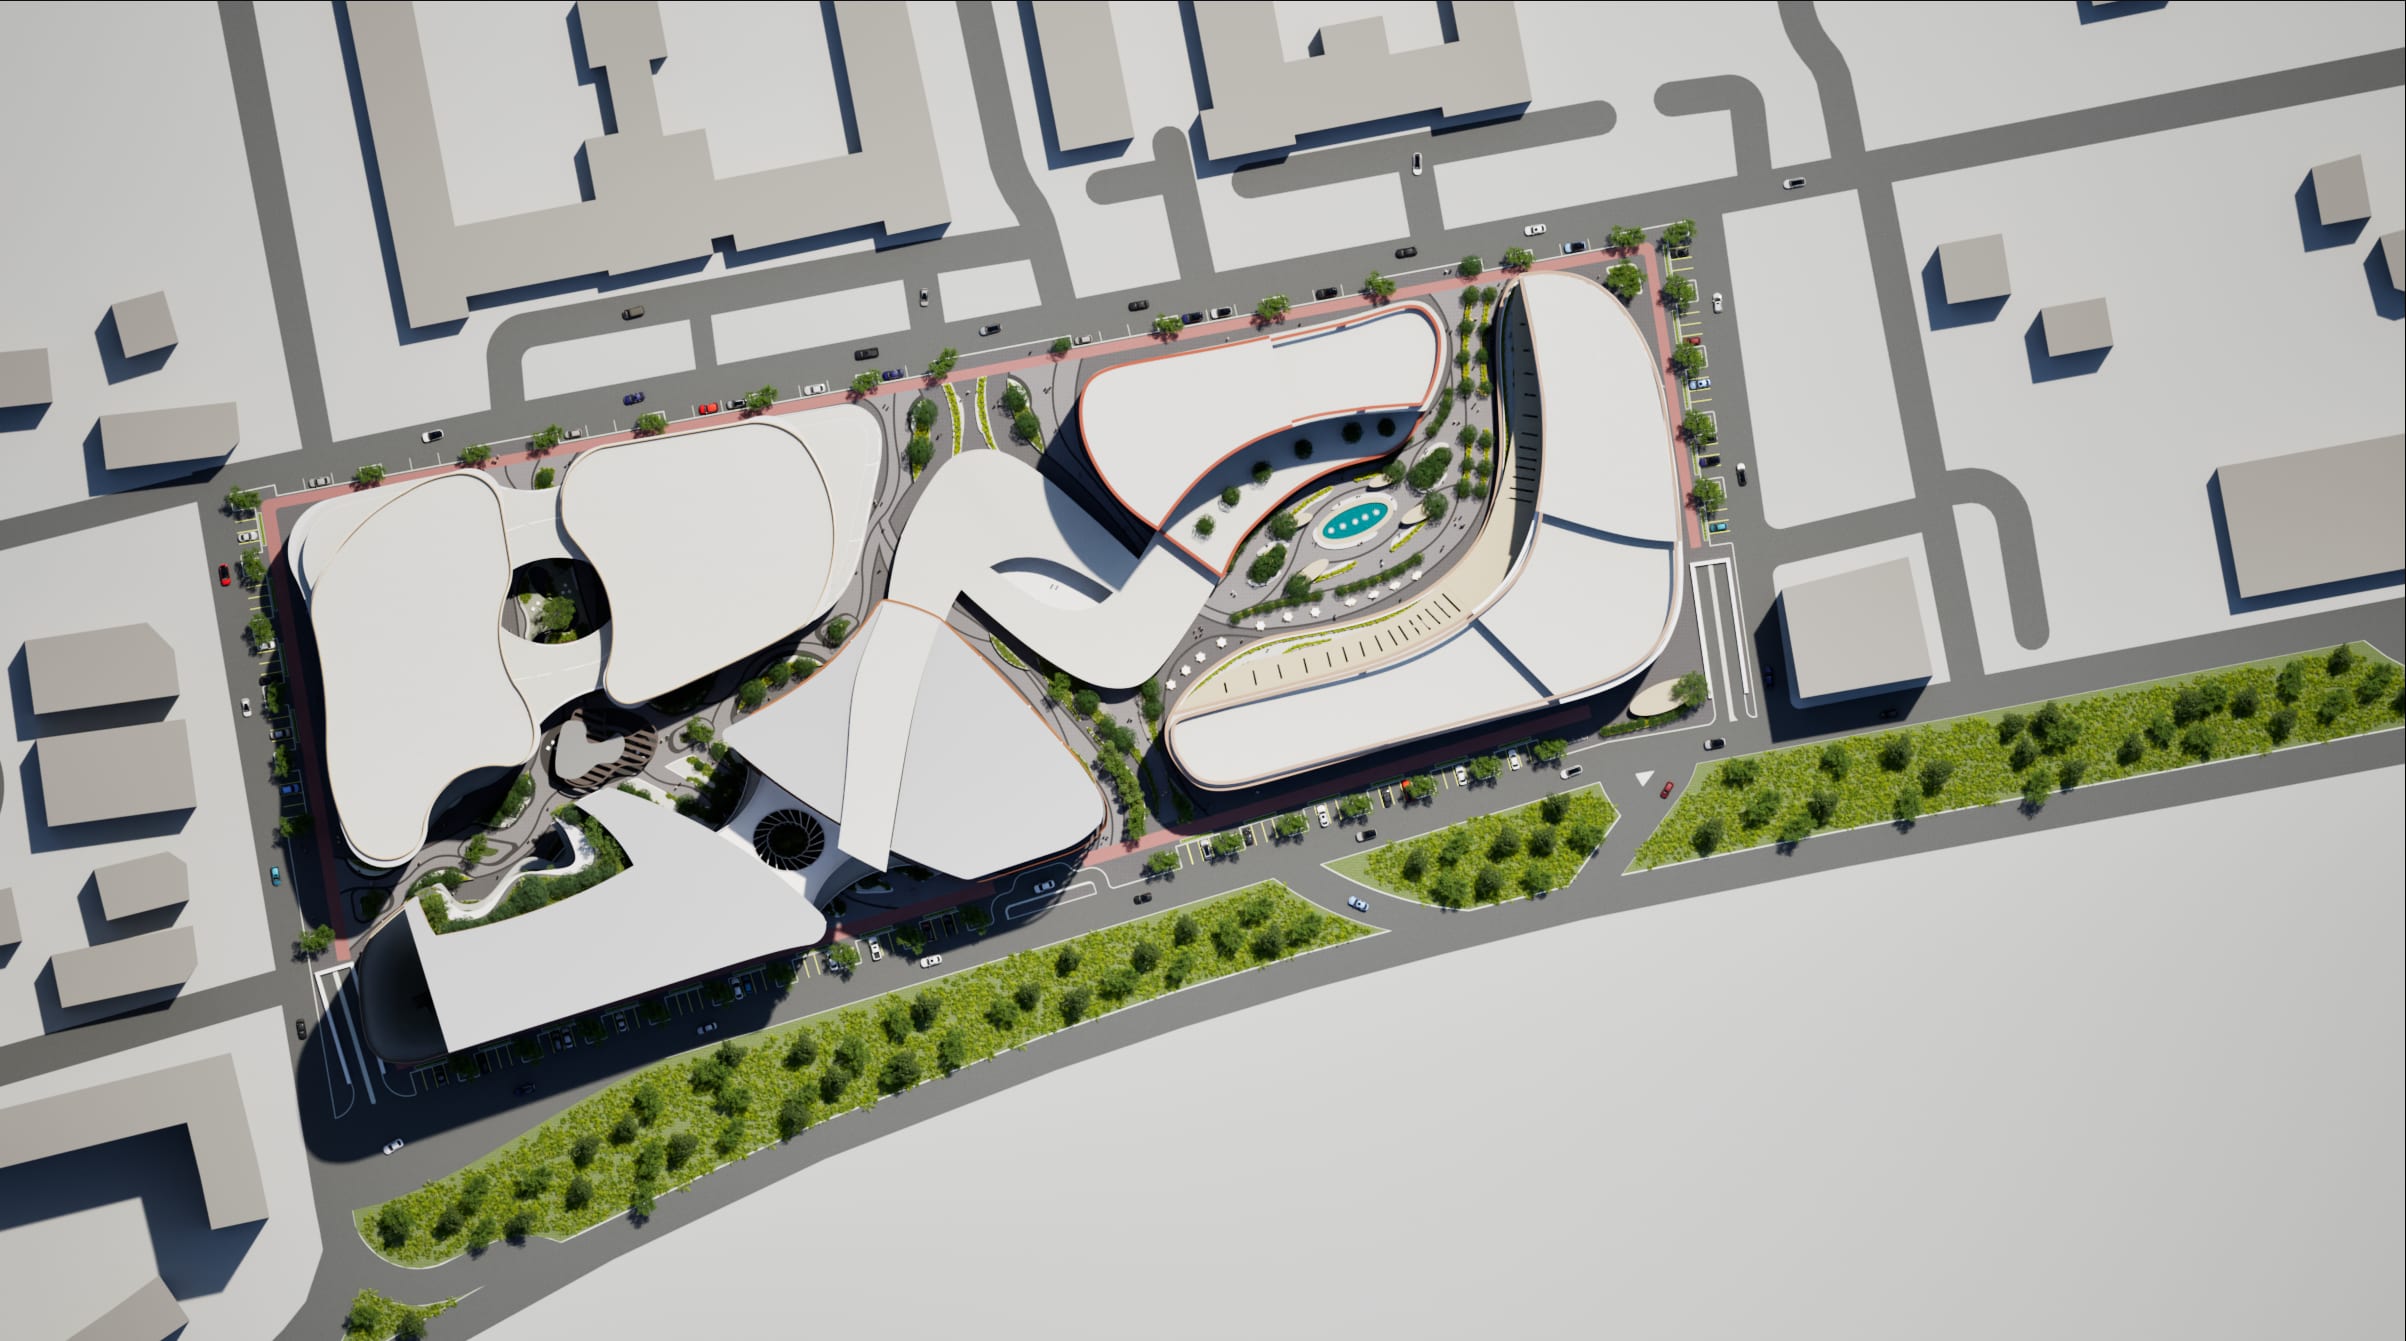


Bird’s-eye view of the Horizon Nexus master plan: white free-form blocks around a central pool and green belt

02 — Design V, Spring 2025

Horizon Nexus

A Cultural and Urban Synthesis

Software Revit, Twinmotion, Photoshop

Mixed-Use Urban Development — Cultural & Urban Synthesis

Project overview

Horizon Nexus is a mixed-use urban development in Sharjah that blends sustainability, cultural identity, and community-centered design. It integrates green corridors, a cultural zone, and human-scaled massing strategies to promote connectivity and livability.

Design philosophy

“Horizon” reflects limitless potential and connection to the sky, while “Nexus” represents convergence of people, space, and culture.

My role

Personally designed and developed the Aera (recreational) and Terra (mixed-use residential) buildings.

From above

Turn, tilt, descend

Urban ground floor plan of the whole development with landscape, roads, parking and the green belt

Urban ground floor plan, turning about its centre

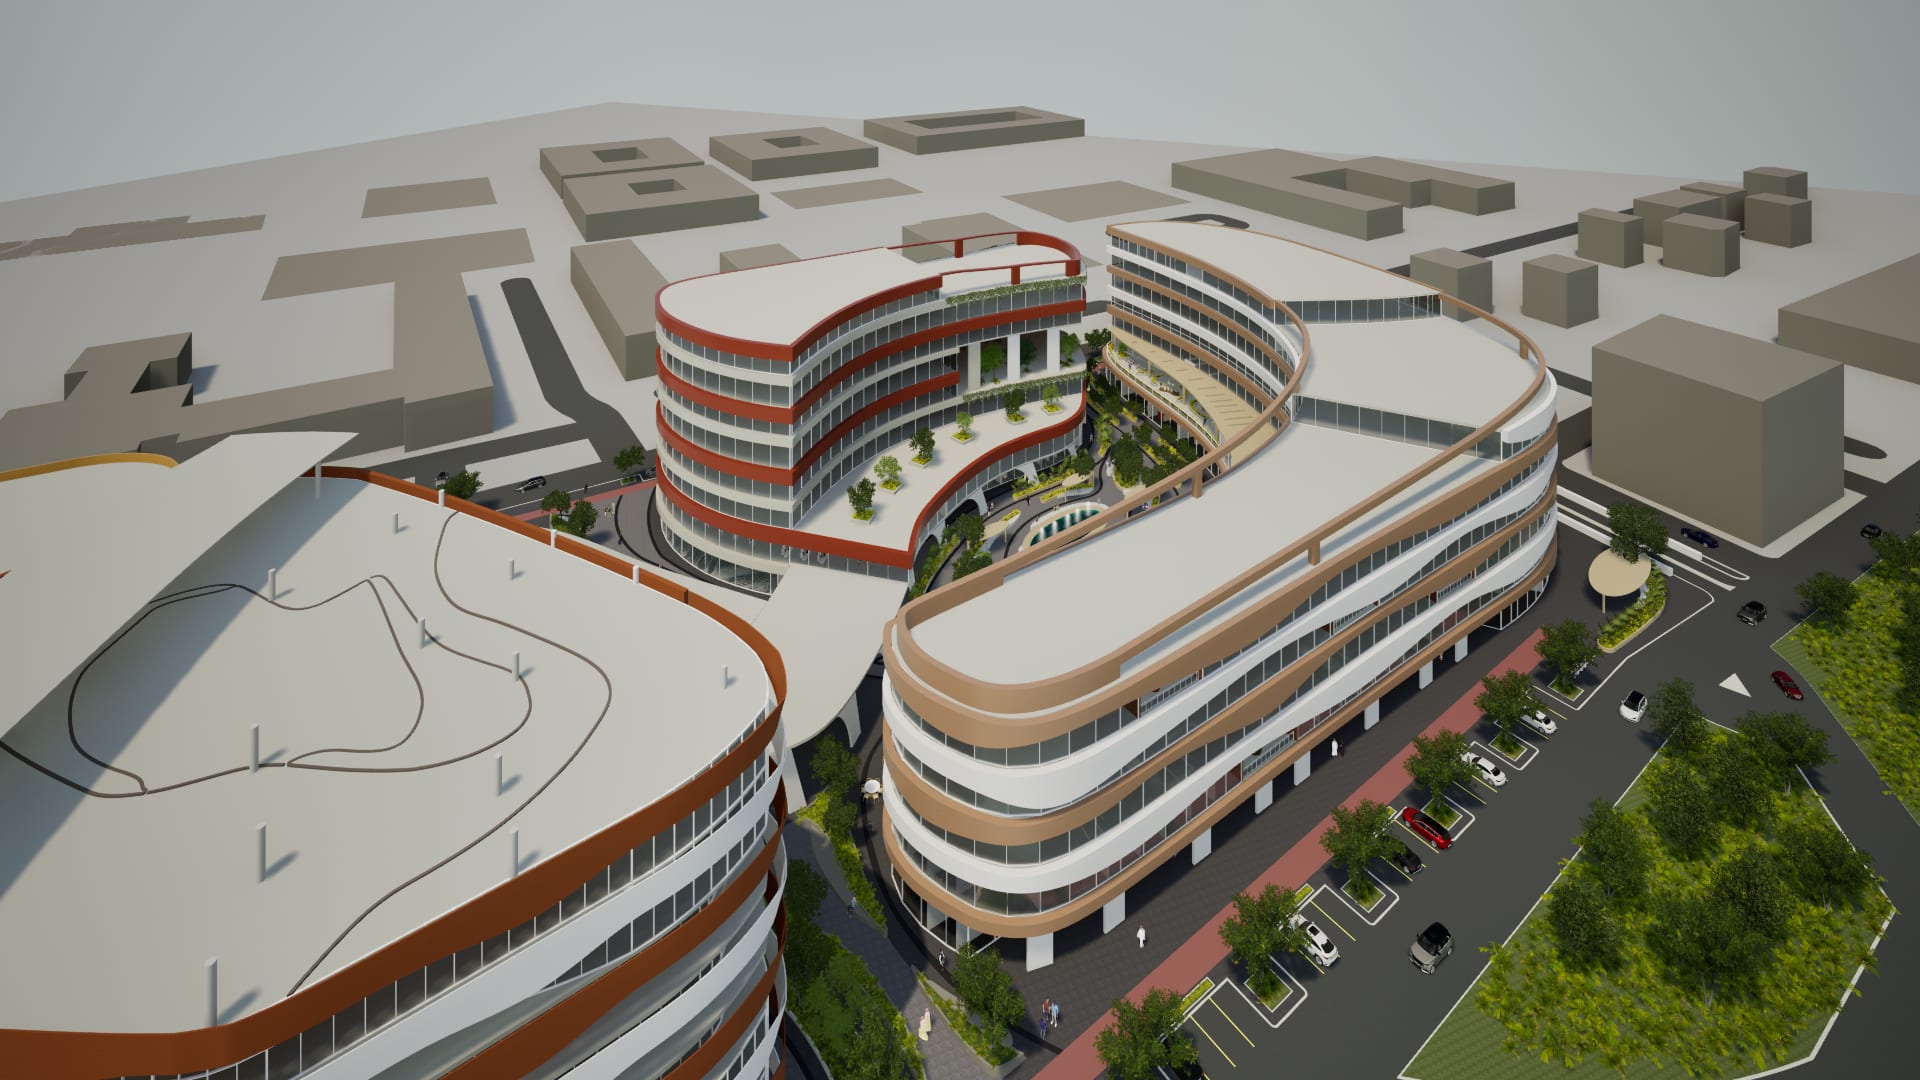
Aerial view of the Aera and Terra buildings: two curved banded blocks around a landscaped courtyard

Bird’s-eye view of Aera and Terra around their courtyard

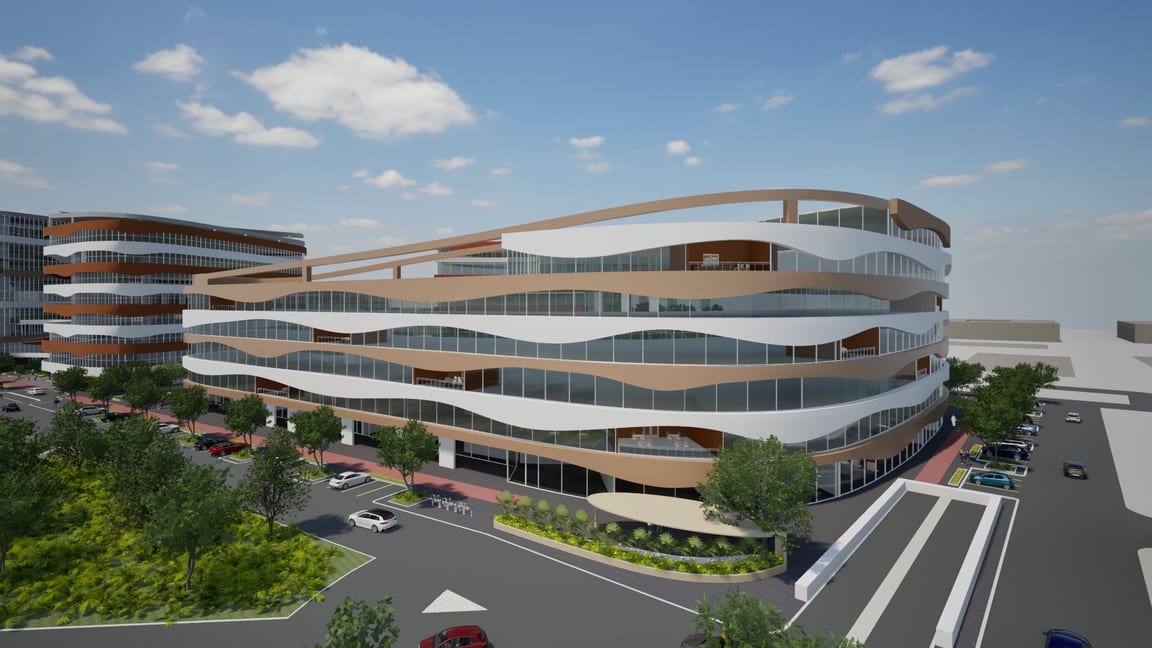
Corner view of the mixed-use wing with wavy white and copper facade bands and ground-floor shops

The mixed-use wing from the street corner

Courtyard plaza with fountain pool, pergolas, flower beds and palms in front of the red-banded facade

Eye level: the courtyard plaza, fountain and pergolas

The whole development

Urban elevation and section

Urban elevation of the whole development, cropped to the building band
Urban elevation, panning along the whole development
Urban section through the development, cropped to the building band
Urban section
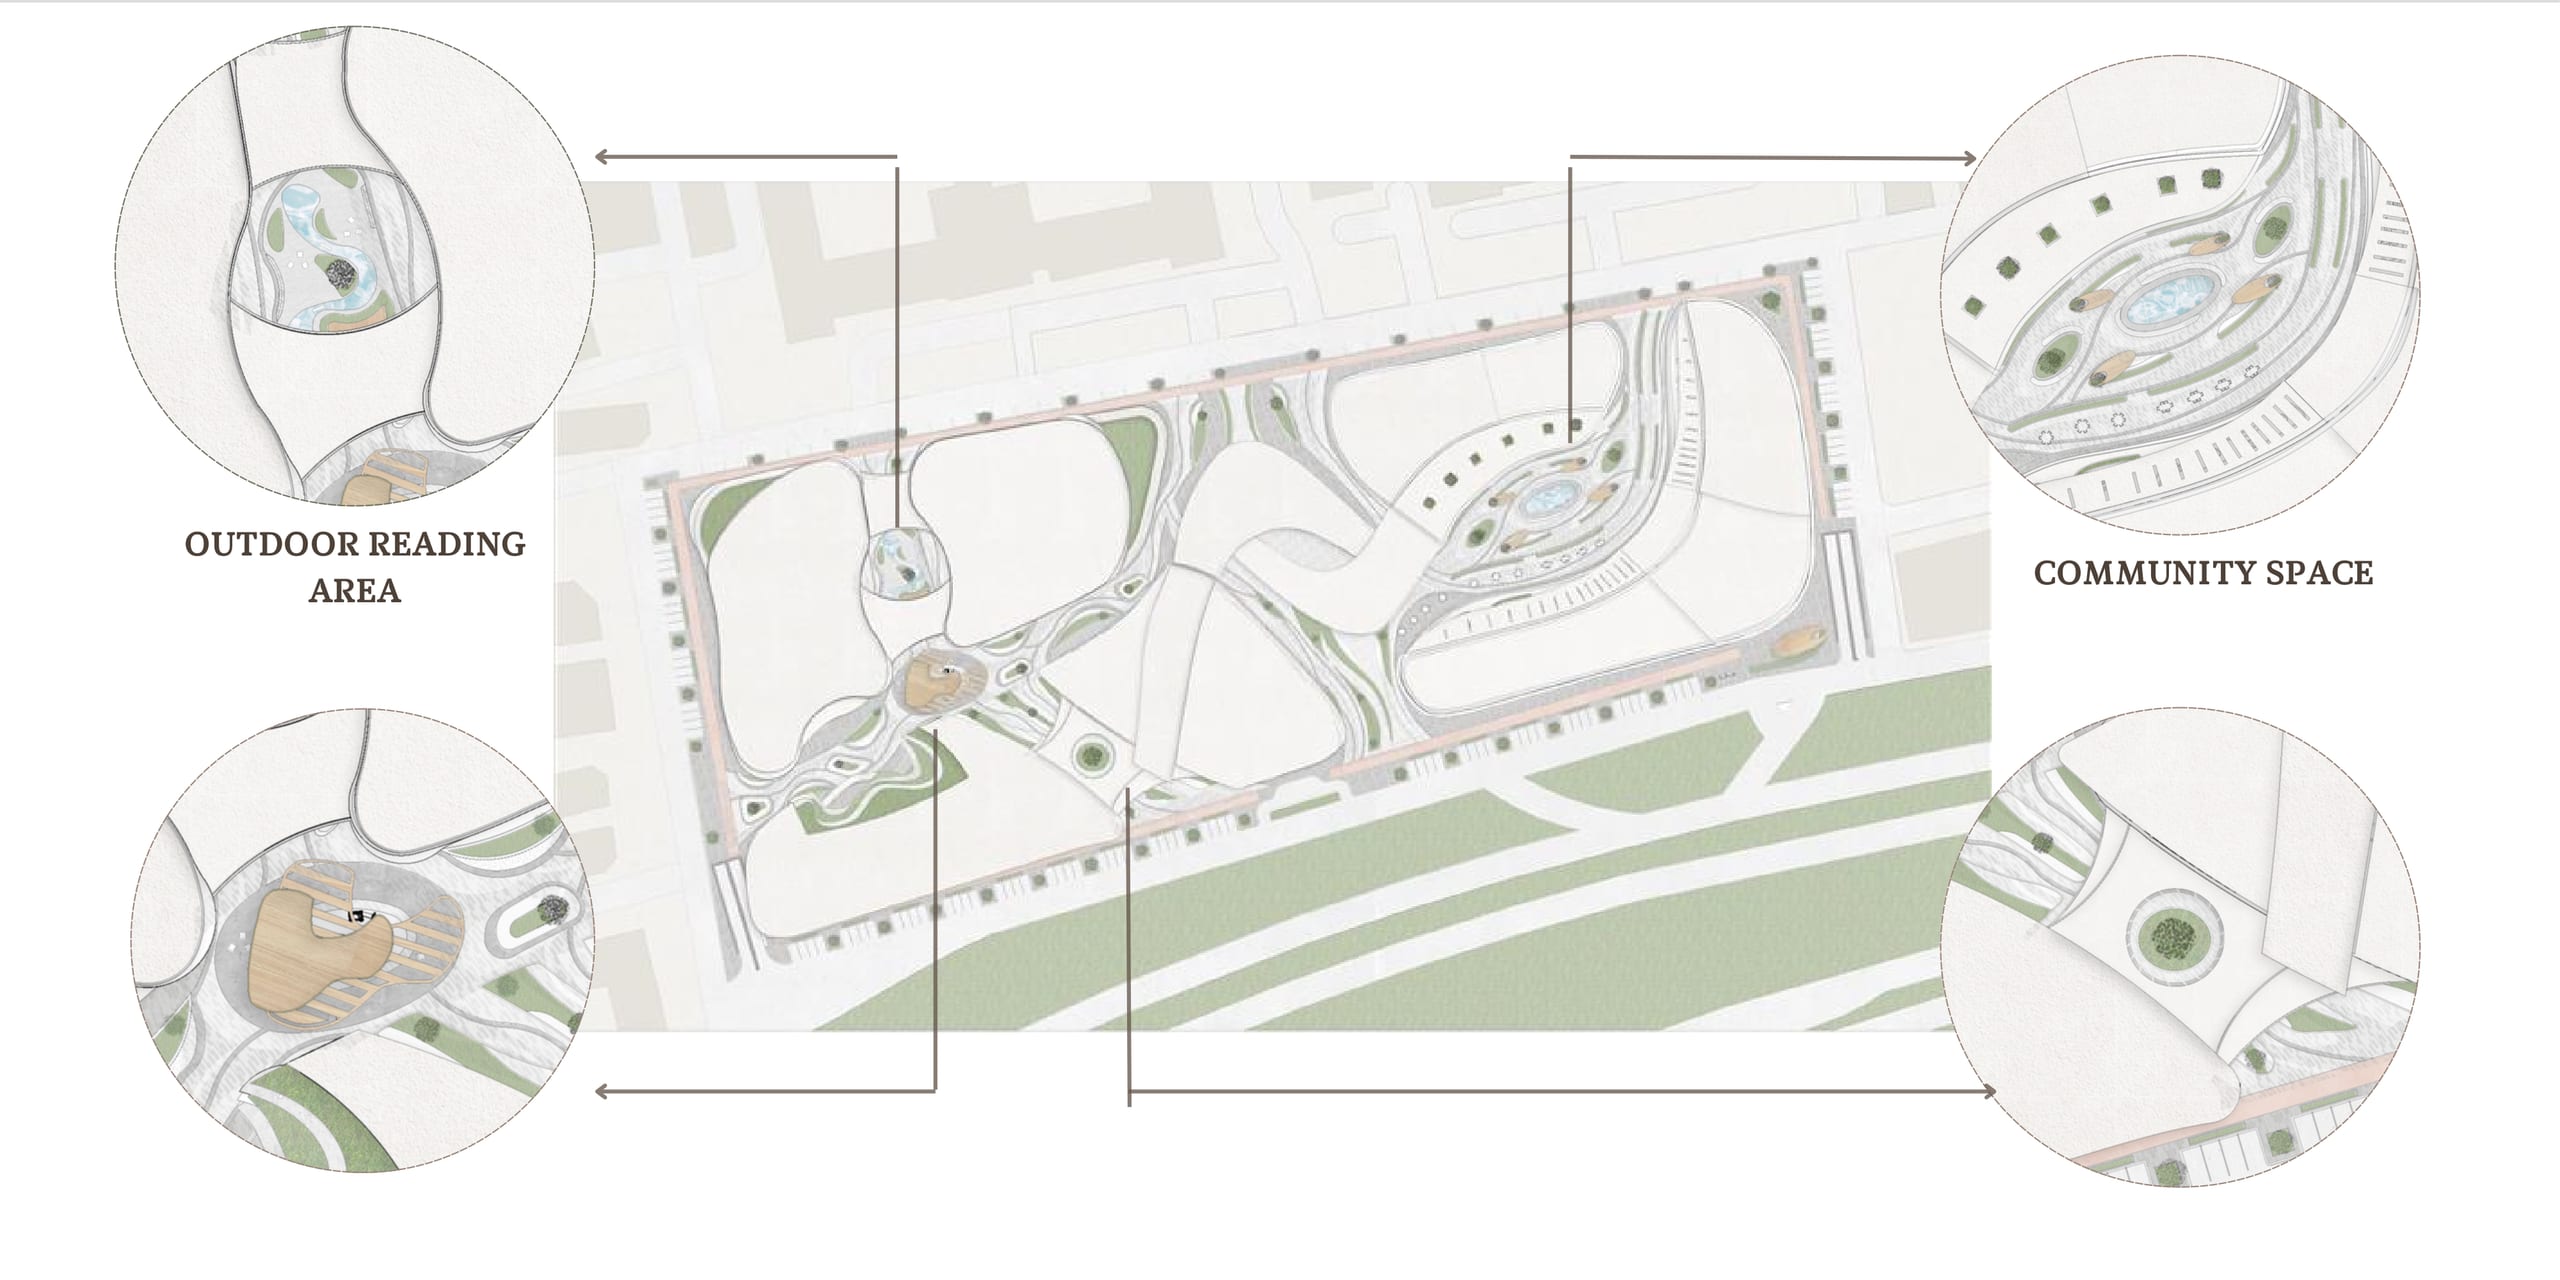
Open spaces plan with four circular zooms: outdoor reading area, community space, tree island and deck pavilion
Open spaces: the outdoor reading area, the community space, a tree island and a deck pavilion

Concept

Aera & Terra, in three moves

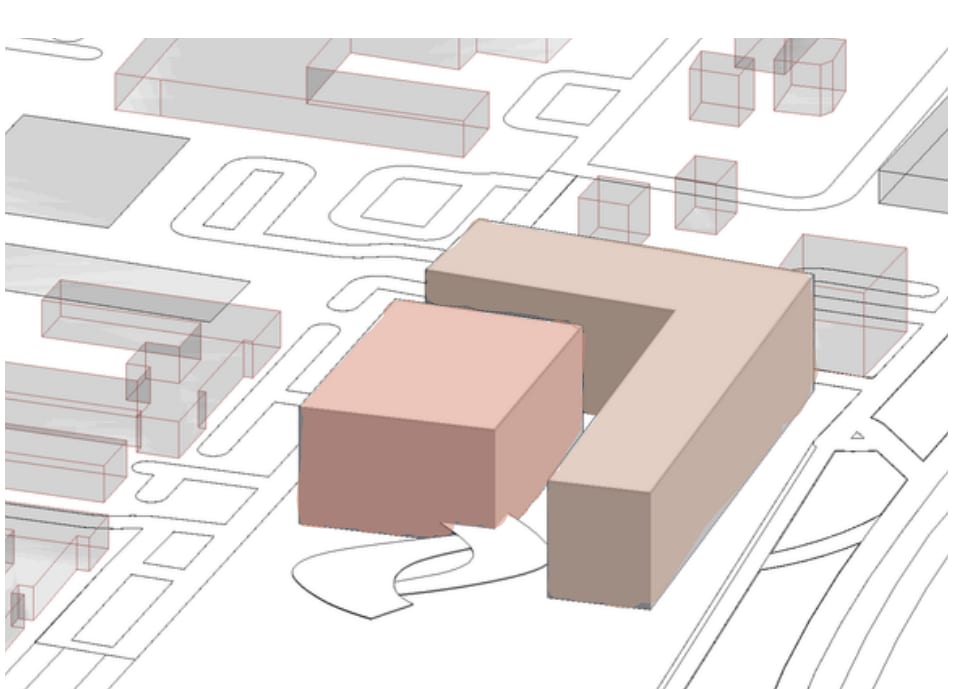
  1. Stage 1 massing

    Zoning

    The design is organized into two distinct masses—one dedicated to recreational functions and the other to mixed-use. The building accommodates three key programs: dormitories located near the school side, a central mall positioned between the dorms and serviced apartments, and the serviced apartments themselves.

  2. Stage 2 massing

    Spatial connection

    The central portion between the two masses is removed, creating an enclosed open space. This modification fosters a connection between the recreational and cultural areas of the building, facilitated by an arcade that encourages movement and interaction.

  3. Stage 3 axonometric

    Height variation and human scale

    The design introduces varying building heights to enhance the overall aesthetic and human experience. An open terrace on the first floor of the mixed-use block is incorporated to establish a more intimate, human-scale environment, fostering a sense of openness and accessibility.

Renders

Courtyard, street and terraces

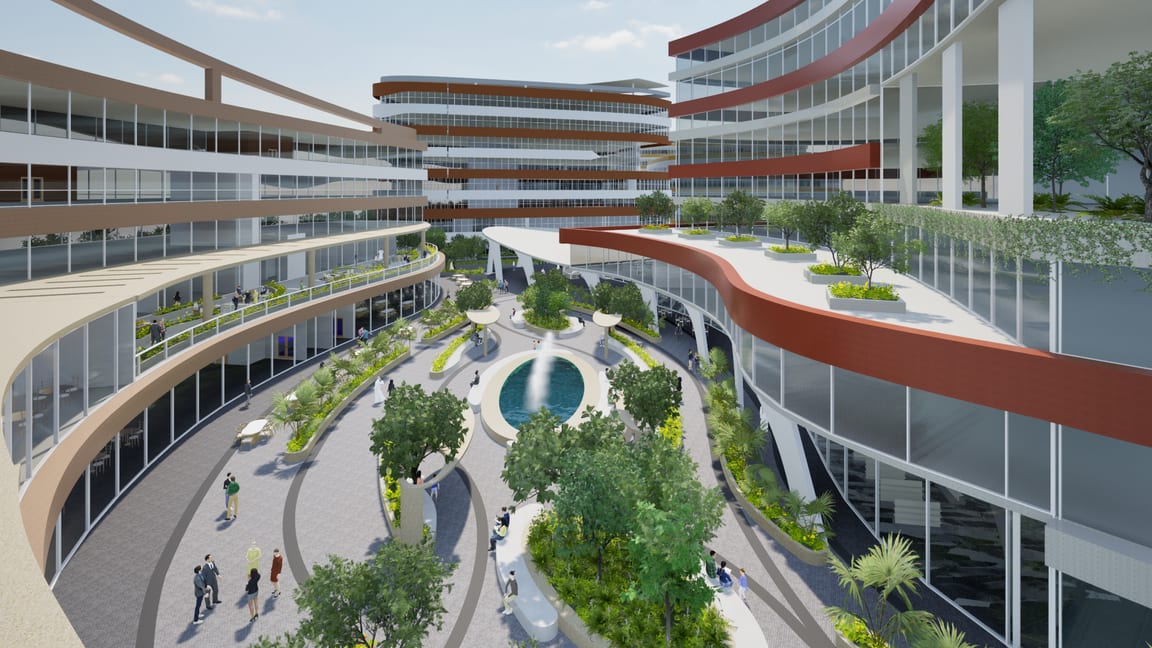
Elevated view into the central courtyard with a round fountain, gardens and people between the curved wings
Into the central courtyard
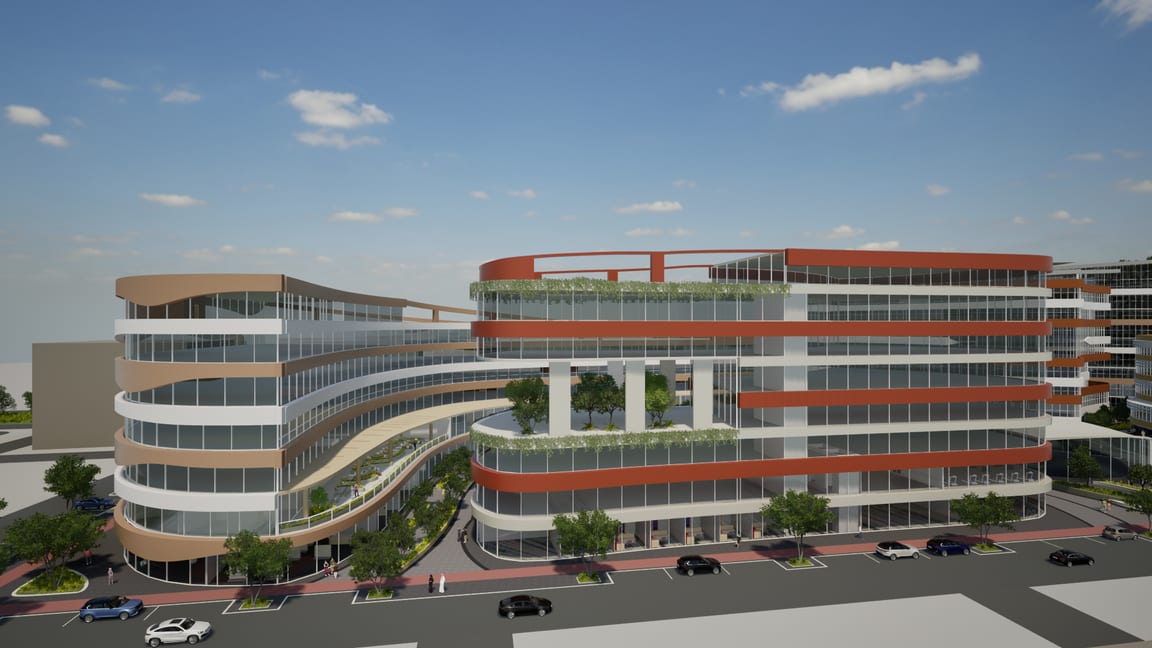
Street view of the two wings with the terrace bridge between them and parking in the foreground
The two wings and the terrace bridge from the street
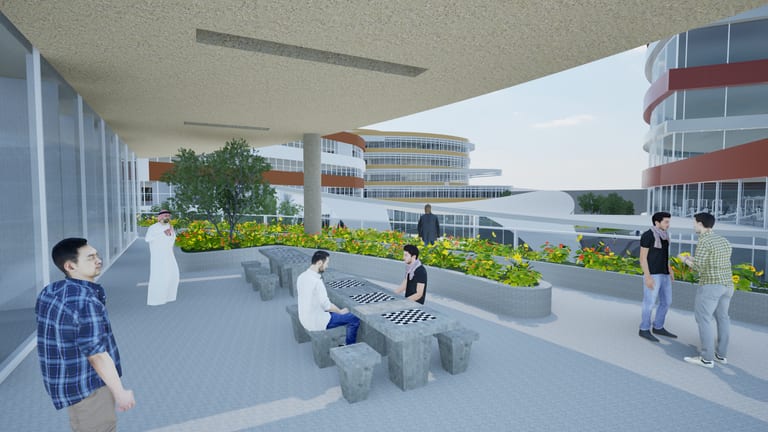
Shared open terrace under a curved canopy with chess tables and planters
Shared open terrace
Shared balcony with flower planters and an organic-shaped table
Shared balcony

Drawing set

Ground and typical floors

Ground floor plan

Aera & Terra
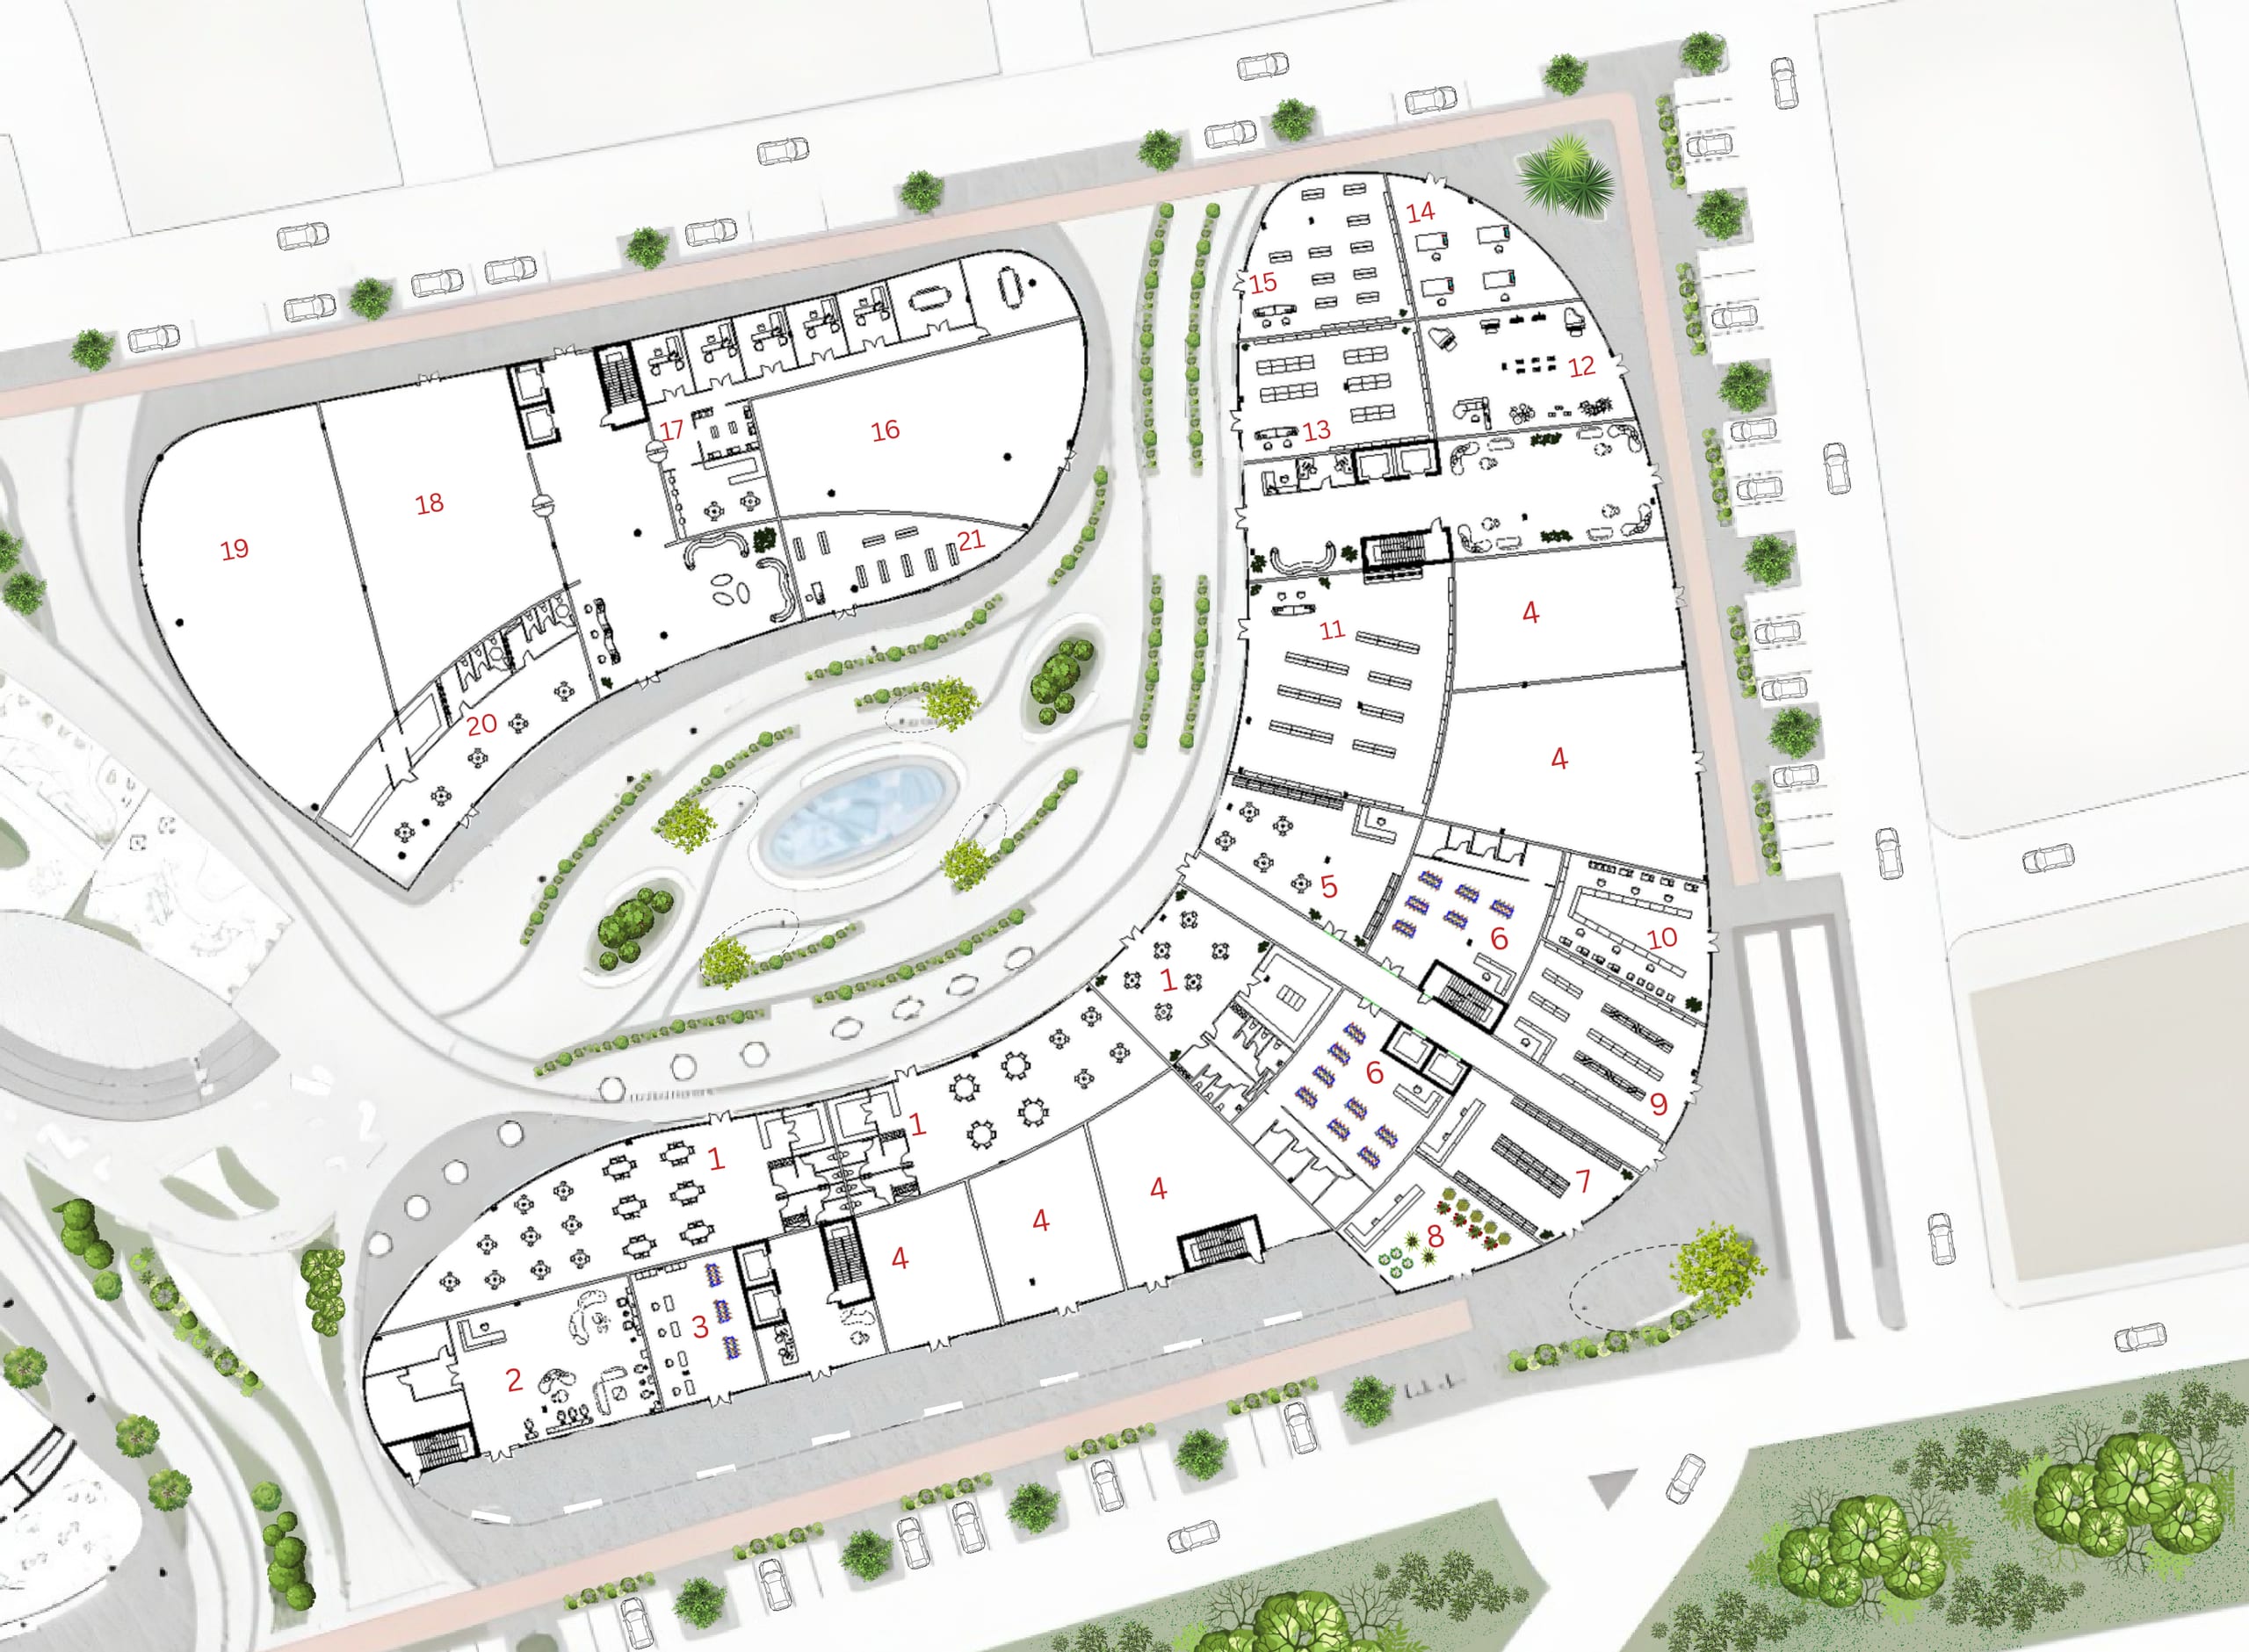
Ground floor plan of Aera and Terra with numbered mixed-use and recreational spaces, set into the site plan

Legend

  1. Mixed use
  2. 1Restaurants
  3. 2Beauty studio
  4. 3Laundry services
  5. 4Retails
  6. 5Pastry
  7. 6Clothing shop
  8. 7Cake boutique
  9. 8Florist
  10. 9Bookstore
  11. 10Copy and print shop
  12. 11Convenience store (24/7)
  13. 12Musical and instruments shop
  14. 13Electronics shop
  15. 14Uniform tailor shop
  16. 15Stationery
  17. Recreational
  18. 16Wellness seminars and training spaces
  19. 17Administration offices
  20. 18Children’s wellness play area
  21. 19Physical therapy and recovery center
  22. 20Retail and wellness shop
  23. 21Cafe and lounge

First / typical floor plan

Aera & Terra

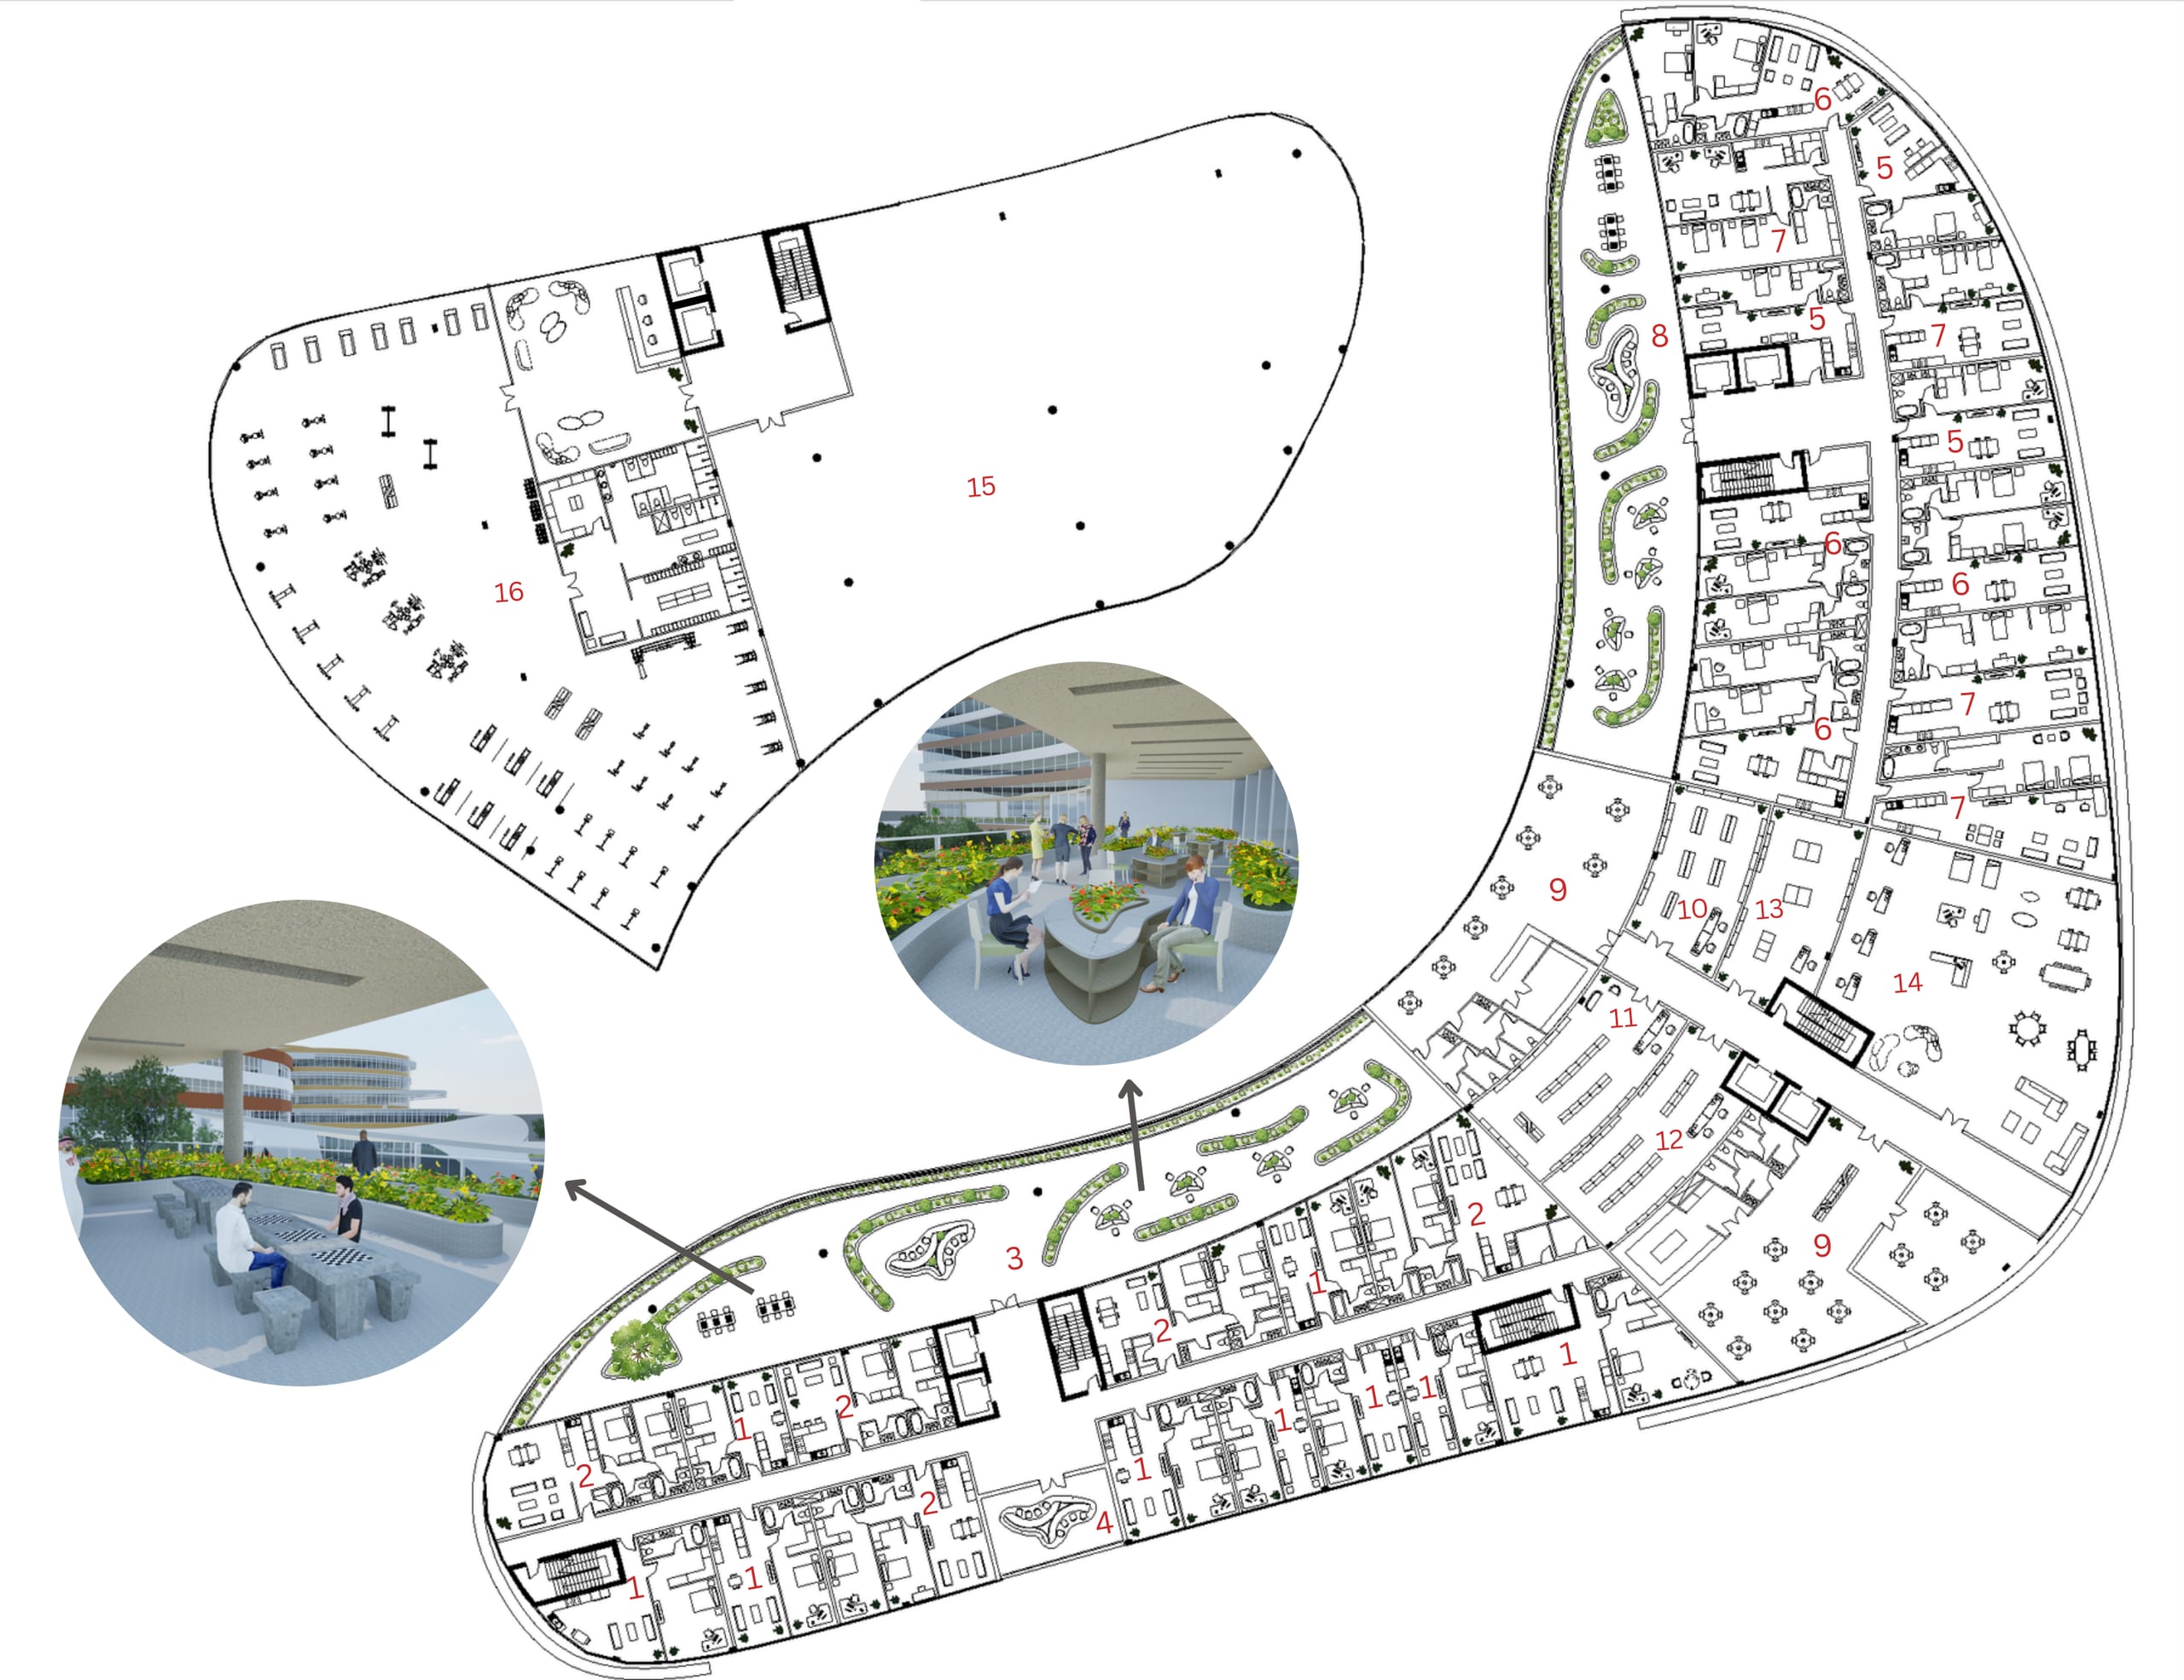
First and typical floor plan with numbered serviced apartments, dormitory, mall and recreational spaces, and two terrace insets

Legend

  1. Serviced apartments
  2. 11-bedroom apartment
  3. 22-bedroom apartment
  4. 3Shared open terrace
  5. 4Shared balcony
  6. Dormitory
  7. 51-bedroom apartment
  8. 62-bedroom apartment
  9. 7Shared suite
  10. 8Shared open terrace
  11. The mall
  12. 9Restaurants
  13. 10Pharmacy
  14. 11Perfume and cosmetics
  15. 12Shoe store
  16. 13Jewelry and watches
  17. 14Furniture shop
  18. Recreational
  19. 15Multipurpose hall
  20. 16Men’s gym

Terra building

Section, elevation, detail

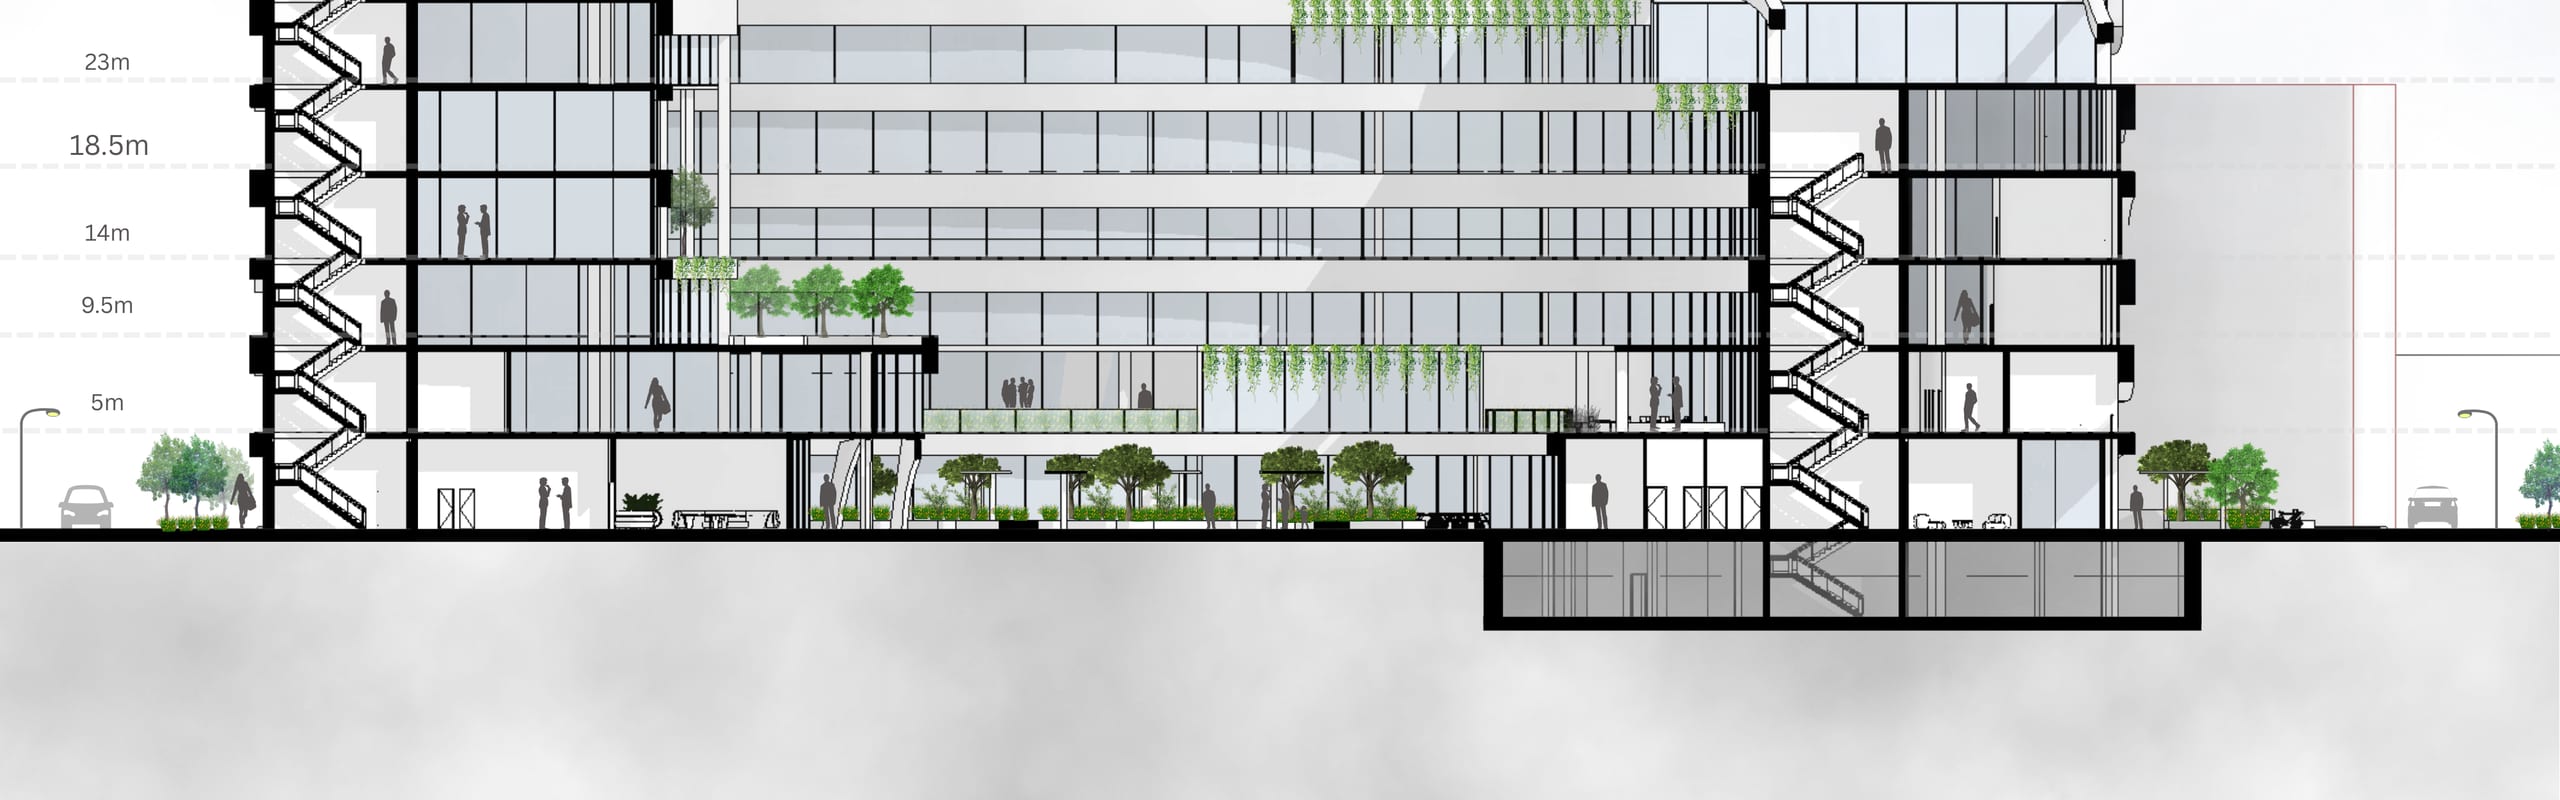
Section AA through the Terra building, cropped to the drawing
Section AA, with height datums from 5 m to 36.5 m
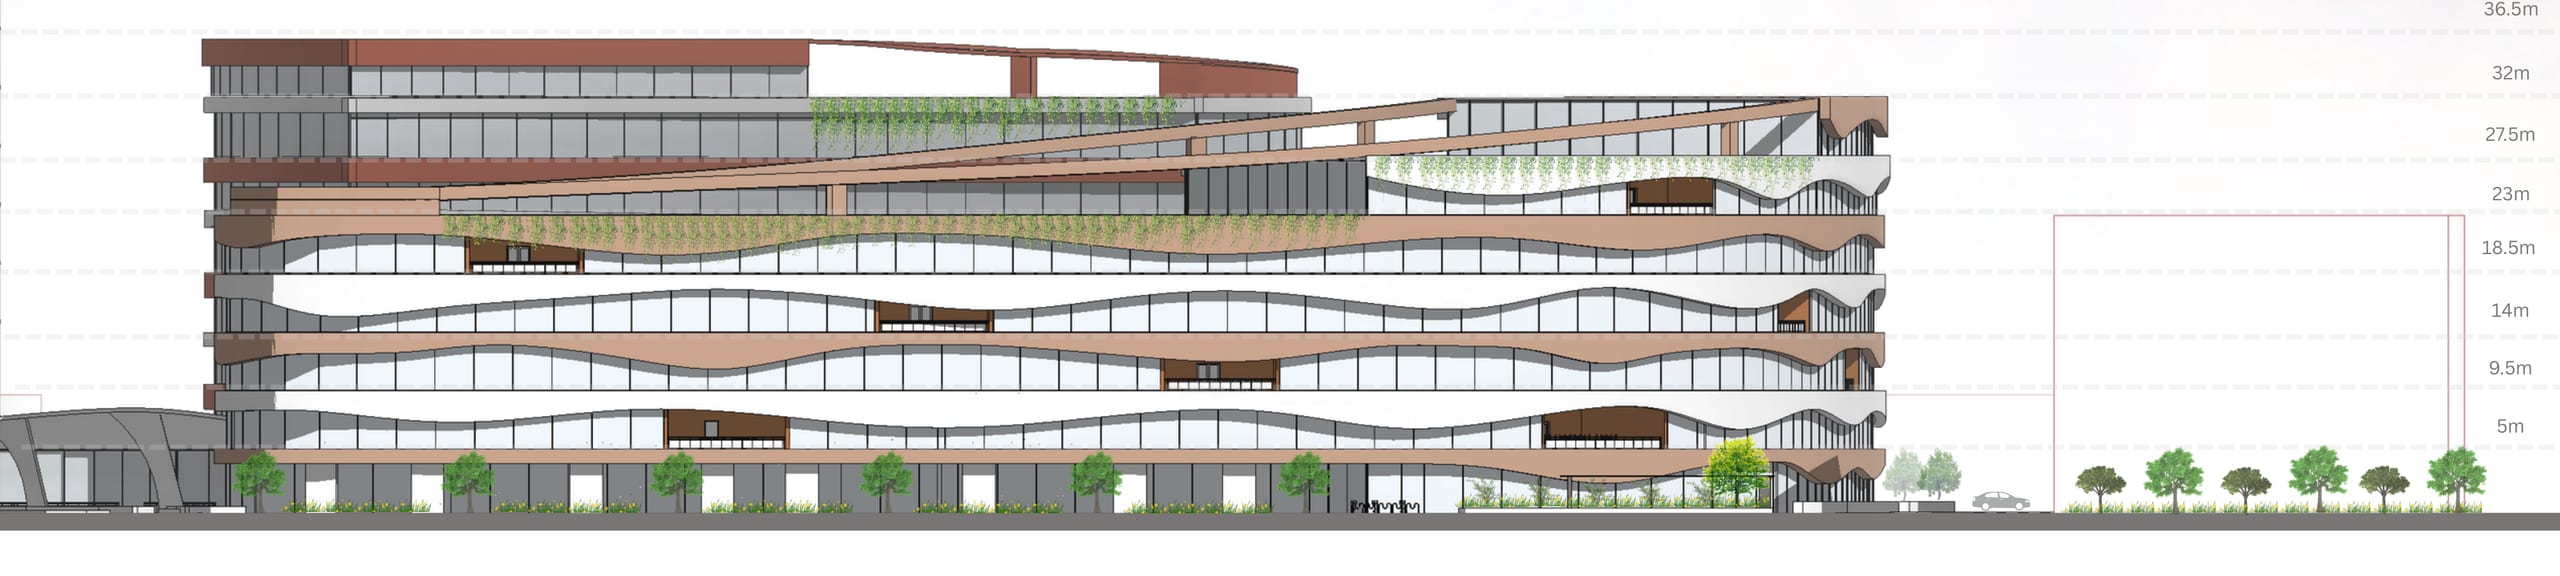
South-east elevation of the Terra building, cropped to the drawing
South-east elevation
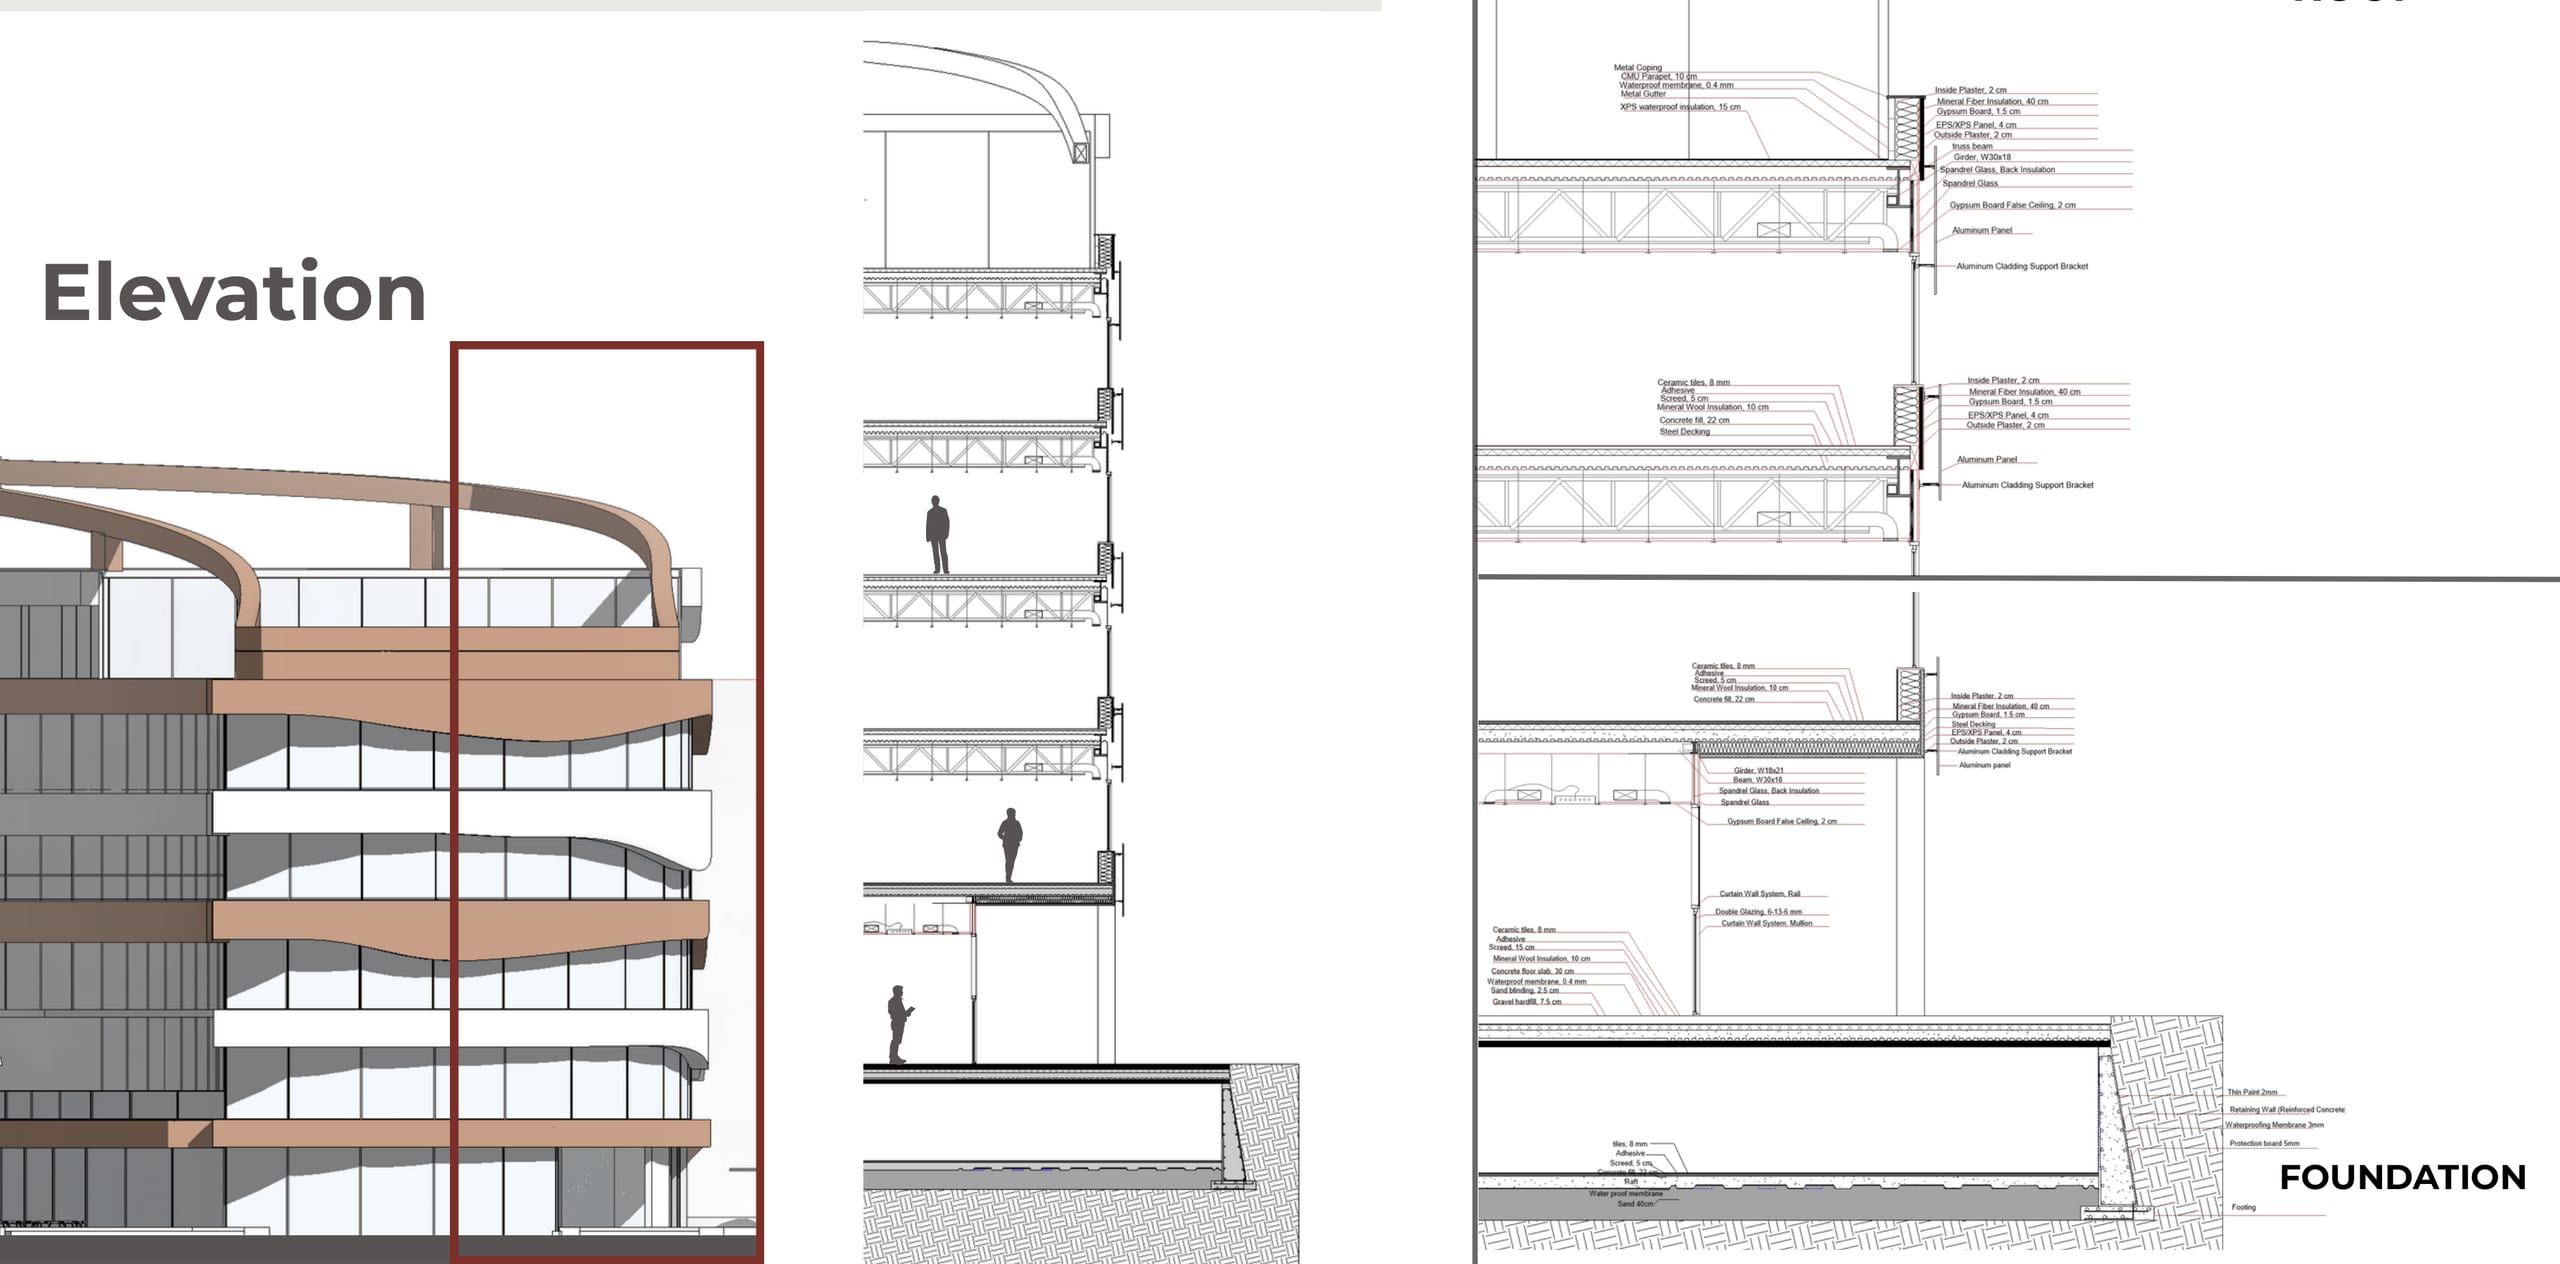
Detailed construction section: elevation with the studied bay marked, full-height wall section, roof and foundation details
Detailed construction section: elevation with the studied bay, wall section, roof and foundation details