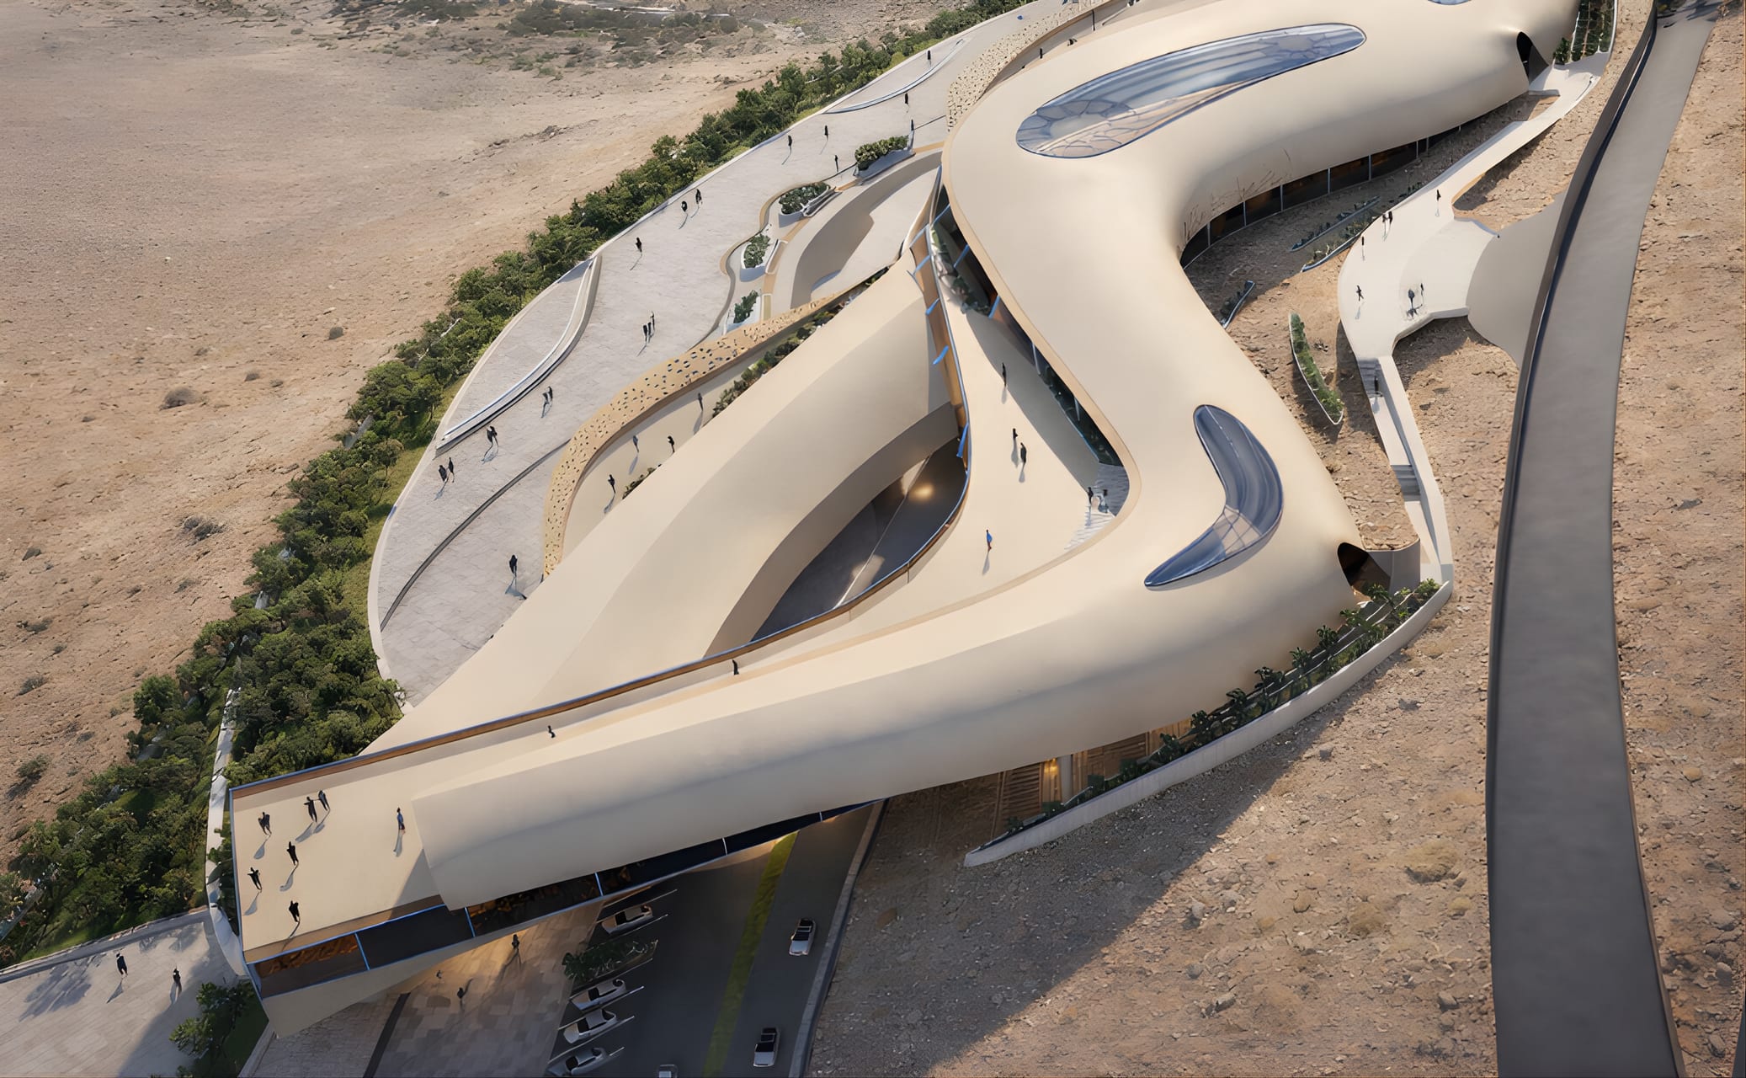
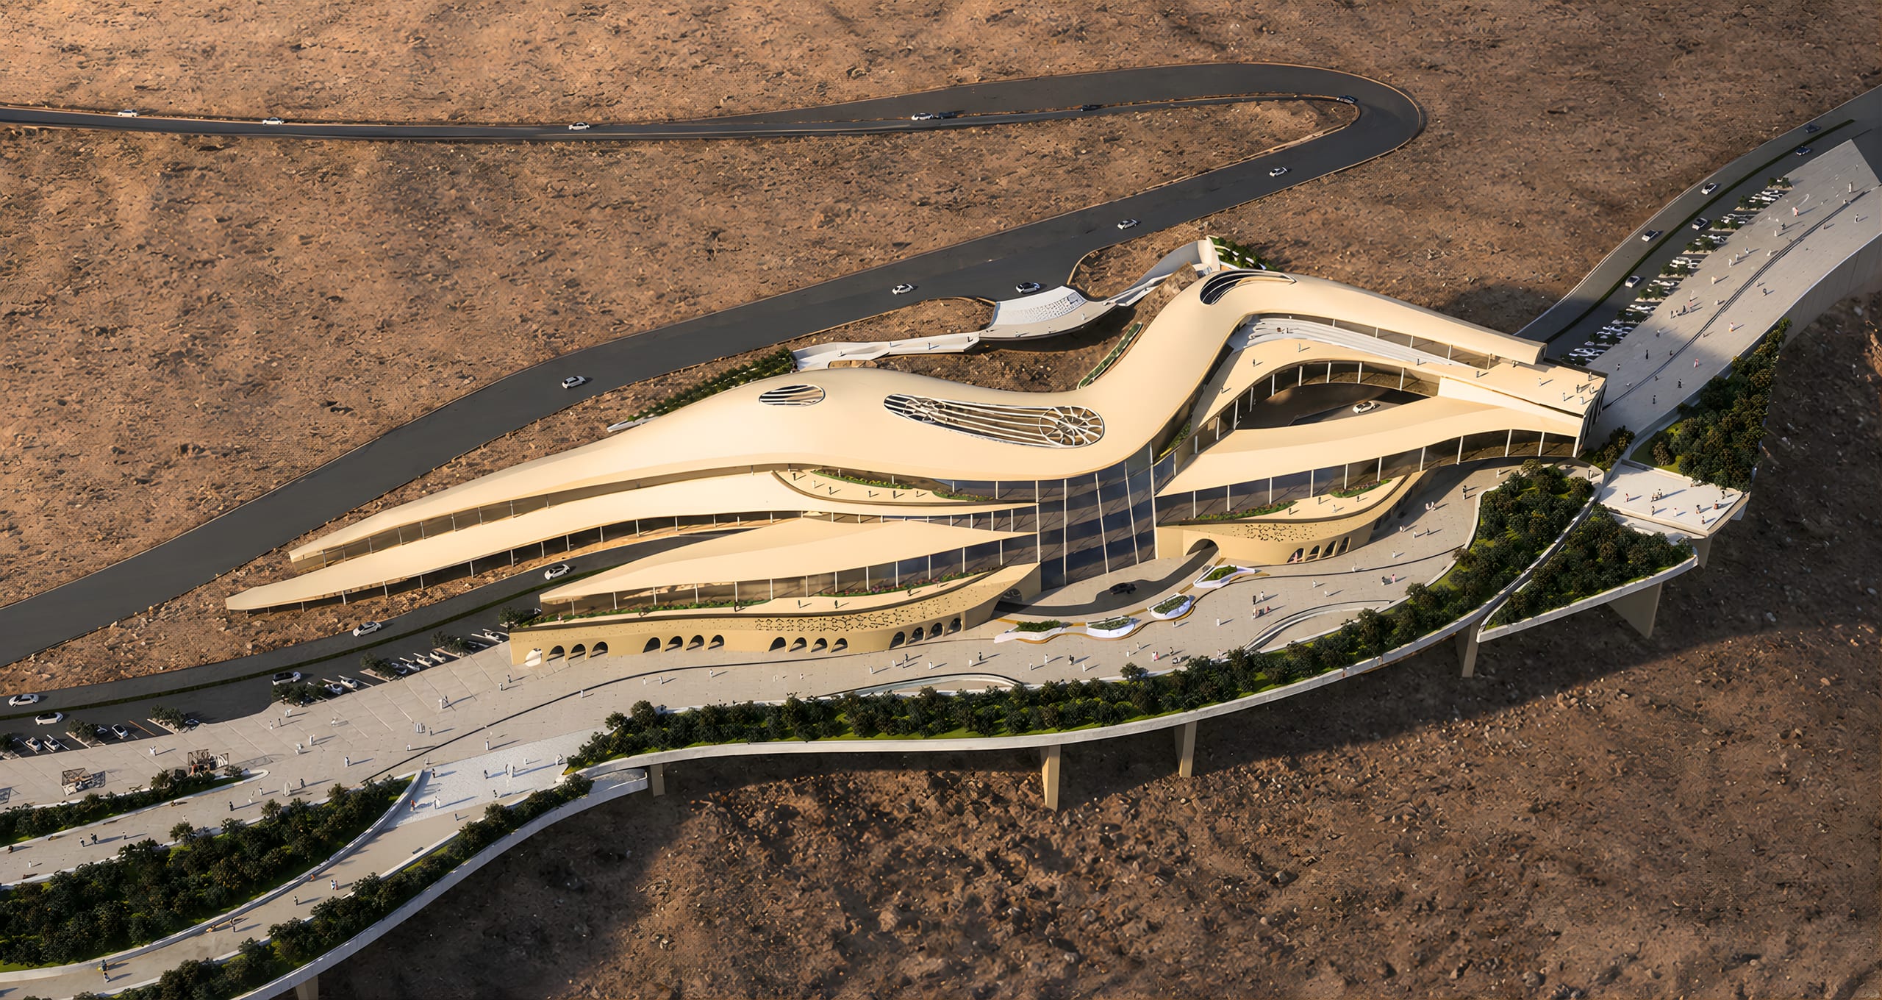
Bird’s-eye view of Maysalun Hub: a long curved building along the mountain road with terraces and a plaza below

01 — Senior Design, Spring 2026

Maysalun Hub

One Land, Many Stories

Software Rhino, Revit, D5, Photoshop

This project envisions a landmark building that embodies the collective memory and cultural unity of Bilad al-Sham (Greater Syria, the Levant): Syria, Lebanon, Palestine and Jordan. It tells the story of a land once united, creating a space where the past and present meet, and the shared heritage becomes alive. Maysalūn whispers through the design as a timeless symbol of unity and collective spirit.

Though architecture cannot erase divisions, it can shape spaces of memory, dialogue and unity, inviting every generation to walk, reflect and reconnect with the living identity of Bilad al-Sham.

From above

Turn, tilt, descend

Unlabelled ground floor plan of Maysalun Hub with parking bays, crossings and landscaping

Ground floor plan, turning about its centre

Close bird’s-eye view of the sculpted roof with skylights, ramped terraces and the planted slope

Bird’s-eye view: the sculpted roof and its skylights

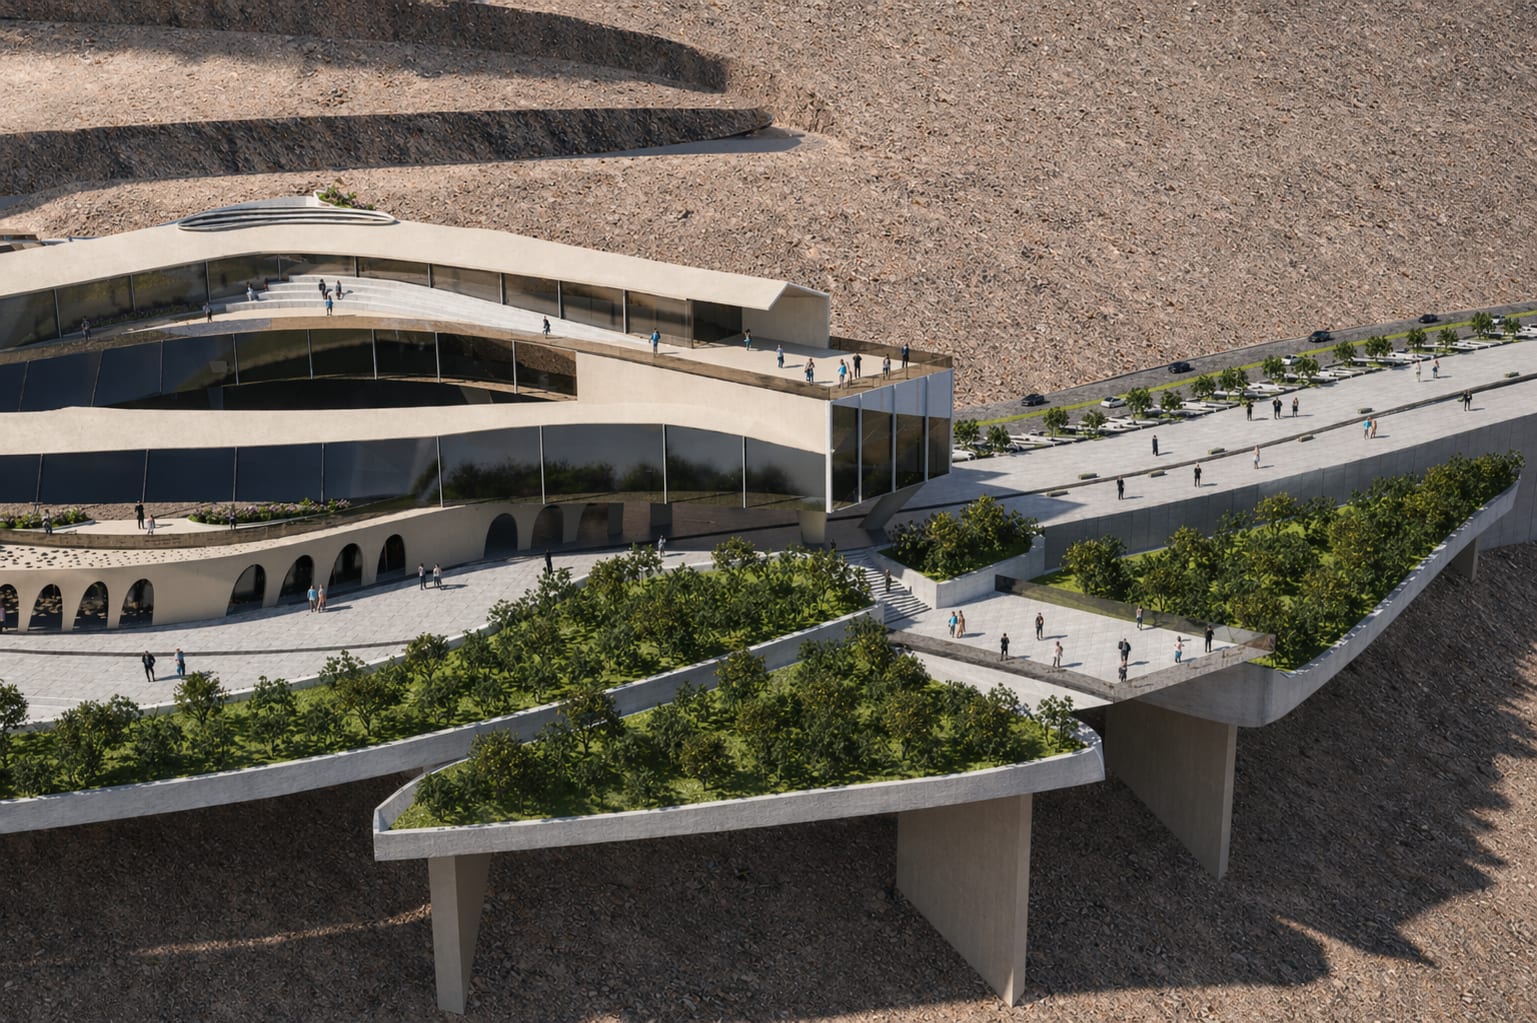
Elevated close-up of the terraced building with mirrored glazing, arched base and planted cantilevered decks

Down to the terraces, arches and planted decks

Entrance plaza with the tall glazed facade, arched stone openings and four curved planters carrying Arabic inscriptions

Eye level: the entrance plaza and its inscribed planters

The concept begins here

Unity rooted in diversity

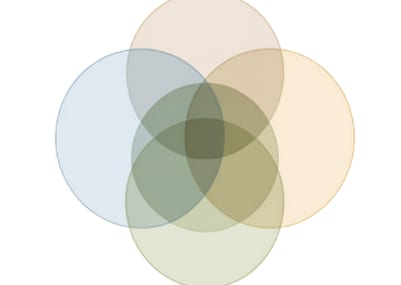
  1. Four separate circles

    Individual narratives

    Four separate circles. Each nation holds a unique identity.

  2. Two pairs of overlapping circles

    Pairwise intersection

    Two circles overlapping. Neighbouring cultures begin to intersect; two narratives merge, showing cultural continuity.

  3. Three overlapping circles

    Regional overlap

    Three circles overlapping. Three cultures interconnect, forming a larger regional identity. A broader Levantine fabric begins to form.

  4. Four fully overlapping translucent circles

    Full unity

    Four circles overlapping. All four nations converge into one shared space. This final intersection becomes the generator for the project’s form.

Four overlapping circles labelled Syria, Lebanon, Jordan and Palestine meeting at the Maysaloun Courtyard
Syria, heart of civilizations · Lebanon, crossroads of culture and coast · Jordan, land of ancient mastery · Palestine, sacred ground and living heritage. Maysaloun Courtyard: point of convergence, shared memory space, generator of form.

Diversity → Overlap → Identity → Unity

The project is driven by human-centric design, shaping a public space that fosters social interaction and cultural continuity. The site is located on Mount Qasioun, selected for its strategic position and iconic significance within the urban context of Damascus. The design integrates tangible and intangible heritage through logical and analogical design research. The spatial experience unfolds as a metamorphosis of quadripartite masses, unified in the central part with diversity of two-partite, reflecting the shared culture between every two countries and their overall unity.
Site

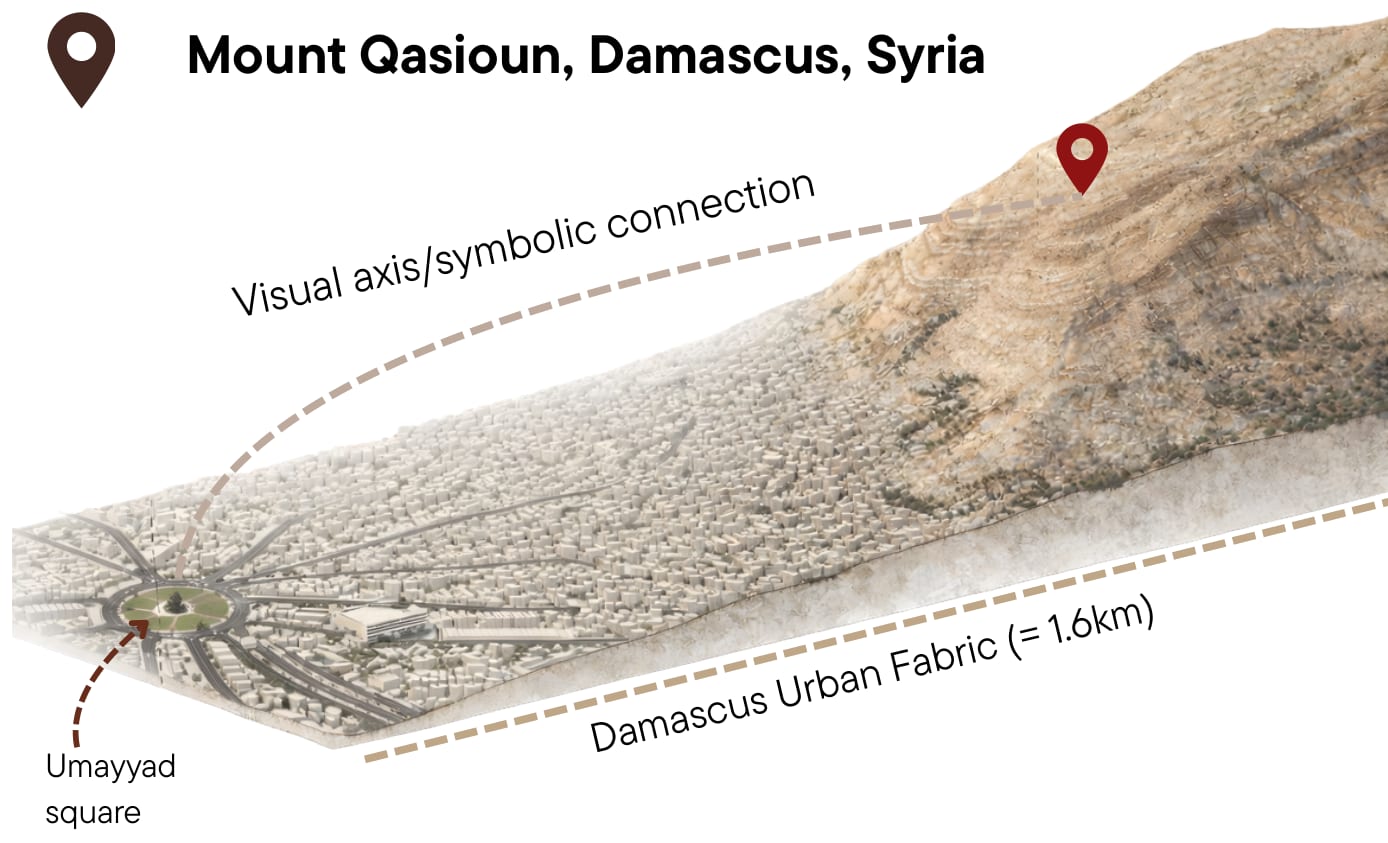
Mount Qasioun, Damascus, Syria

Site location diagram: the visual axis from Umayyad Square across the Damascus urban fabric up to Mount Qasioun
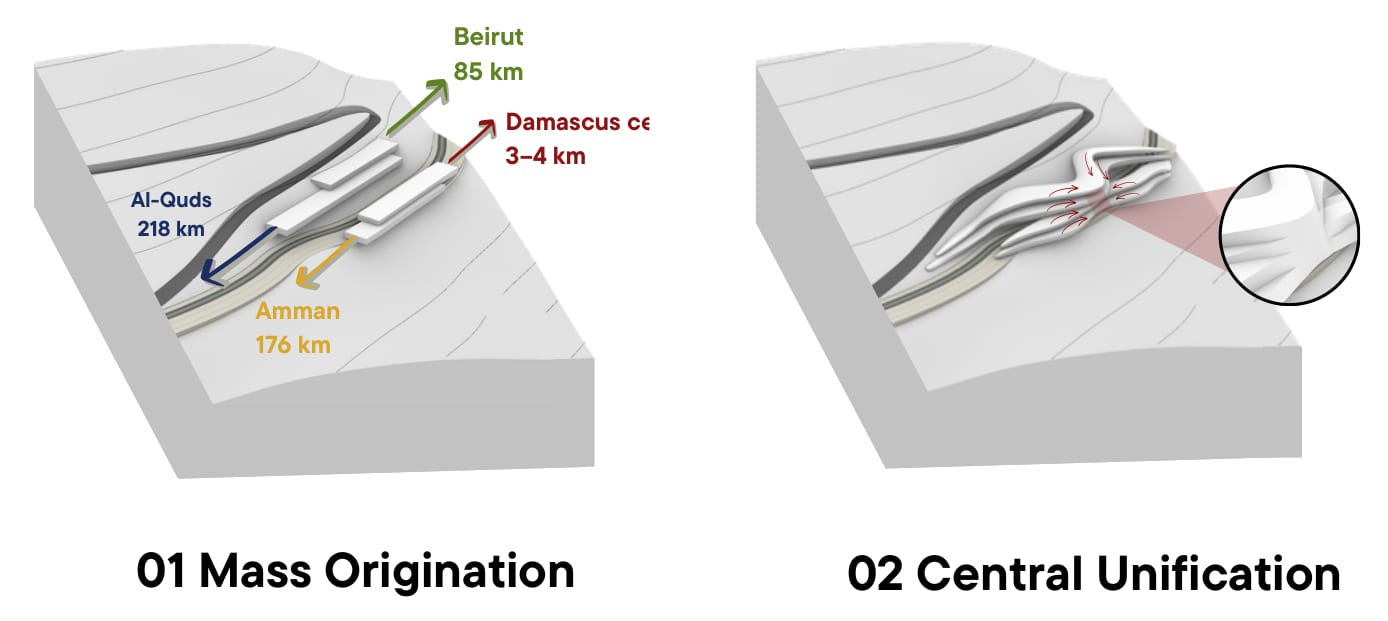
Visual axis and symbolic connection from Umayyad Square across the Damascus urban fabric (about 1.6 km) up to the site. Beirut 85 km, Al-Quds 218 km, Amman 176 km, Damascus centre 3–4 km.
Two massing diagrams on the hillside: 01 Mass Origination and 02 Central Unification
01 Mass origination · 02 Central unification
Satellite top plan of the Mount Qasioun slope with section lines A to D marked across the site
Top plan with section lines A–D. All the project sections and experience are inspired by the story of Bilad al-Sham.

Drawing set

Four levels, one journey

Ground floor plan

Public Interface Level

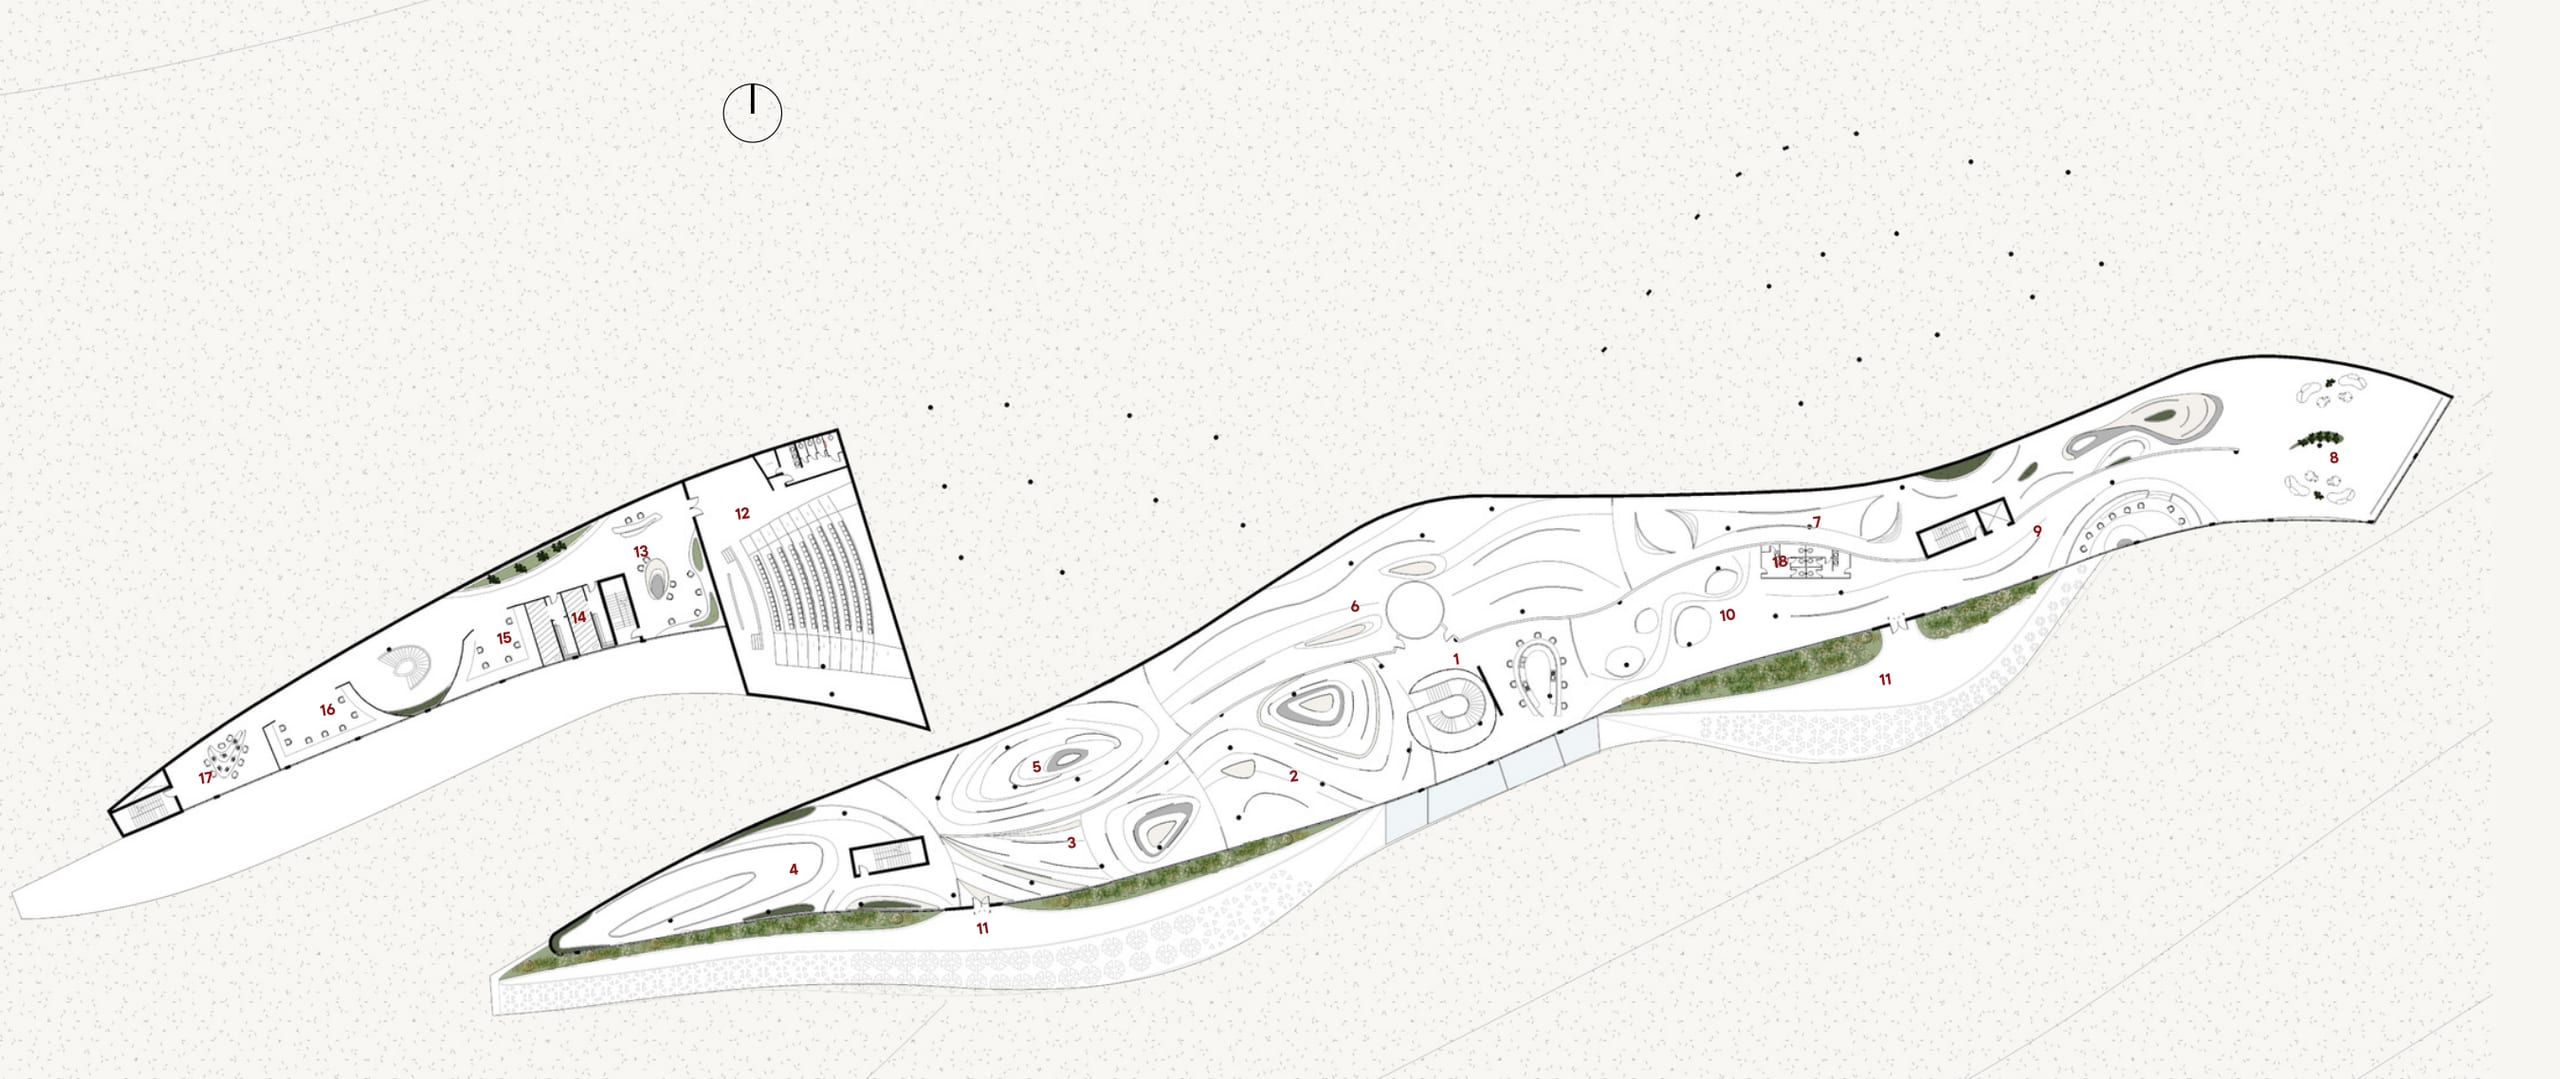
Ground floor plan, public interface level: four wings between the roads with numbered rooms, parking and landscaping

Legend

  1. 1Reception and waiting area
  2. 2Visitor orientation area
  3. 3Souvenir shop
  4. 4Bilad Al-Sham photobooth
  5. 5Bilad Al-Sham restaurant
  6. 6Coffee shop
  7. 7Tea room
  8. 8Library of Bilād al-Shām
  9. 9Historical archive
  10. 10Reception / lobby
  11. 11Toilets
  12. 12Arabic calligraphy workshop

First floor plan

The journey of Bilad Al-Sham

First floor plan, the journey of Bilad Al-Sham: auditorium block and long gallery wing with numbered rooms

Legend

  1. 1Reception
  2. 2One land, many stories
  3. 3Birth of civilization
  4. 4The golden age
  5. 5Borders drawn in secret
  6. 6Maysalun: the memory of one land
  7. 7Hall of silent stories
  8. 8Unity future vision (panoramic view on the city)
  9. 9Voices of resistance
  10. 10Bilad Al-Sham unity
  11. 11Terraces
  12. 12Cultural performance theatre
  13. 13Waiting area
  14. 14Prayer rooms
  15. 15Traditional crafts workshop
  16. 16Map and cartography gallery
  17. 17Digital heritage lab

Second floor plan

Bilad al-Sham Cultural Quadrants

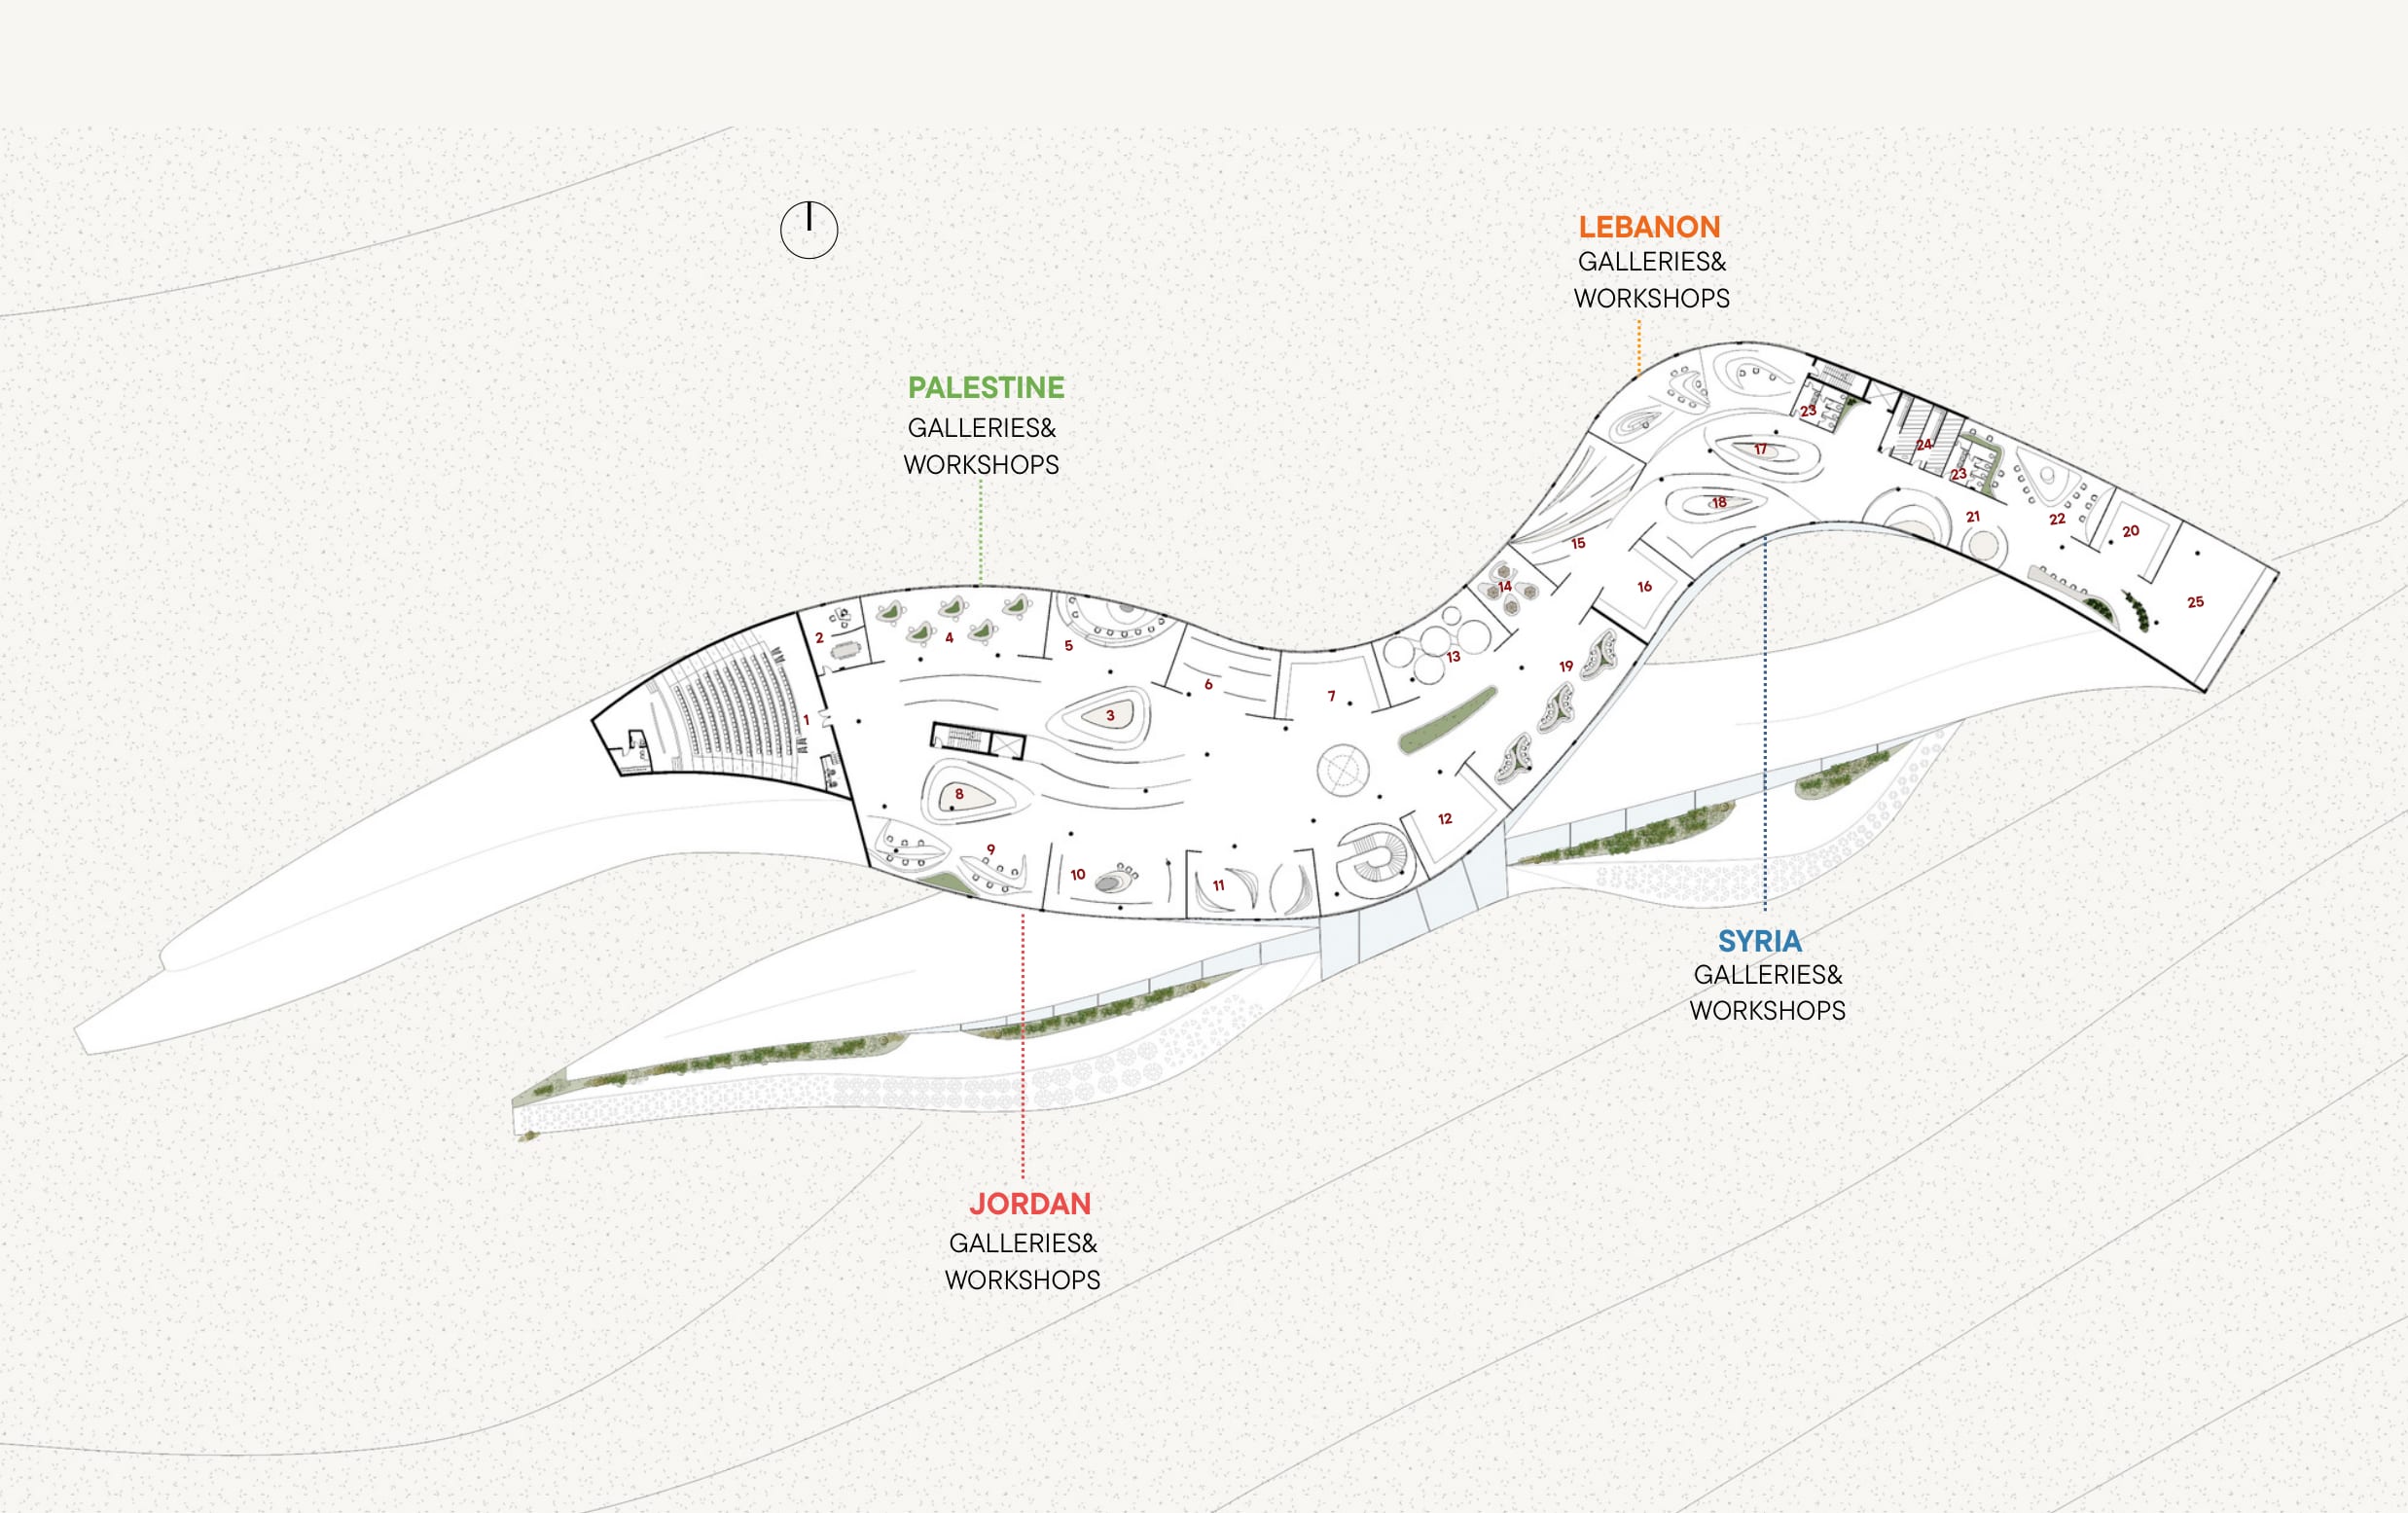
Second floor plan, Bilad al-Sham cultural quadrants: S-curved gallery wing with Palestine, Lebanon, Syria and Jordan galleries

Legend

  1. Galleries and workshops
  2. 1Cultural performance theatre
  3. 2Reception
  4. 3Al-Quds
  5. 4Tatreez workshop
  6. 5Voice of resistance
  7. 6Dome of the Rock story
  8. 7Palestinian culinary
  9. 8Amman
  10. 9Archaeology discovery lab
  11. 10Petra: the rose city
  12. 11Layers of civilizations
  13. 12Jordanian culinary
  14. 13Temple of Baalbek
  15. 14Phoenician heritage
  16. 15Pottery and ceramics
  17. 16Lebanese culinary
  18. 17Beirut
  19. 18Damascus
  20. 19Syria mosaic art workshop
  21. 20Syrian culinary
  22. 21Echoes of sacrifice
  23. 22The struggle of freedom
  24. 23Toilets
  25. 24Prayer rooms
  26. 25Panoramic view

Third floor plan

Research, Innovation and VIP Level

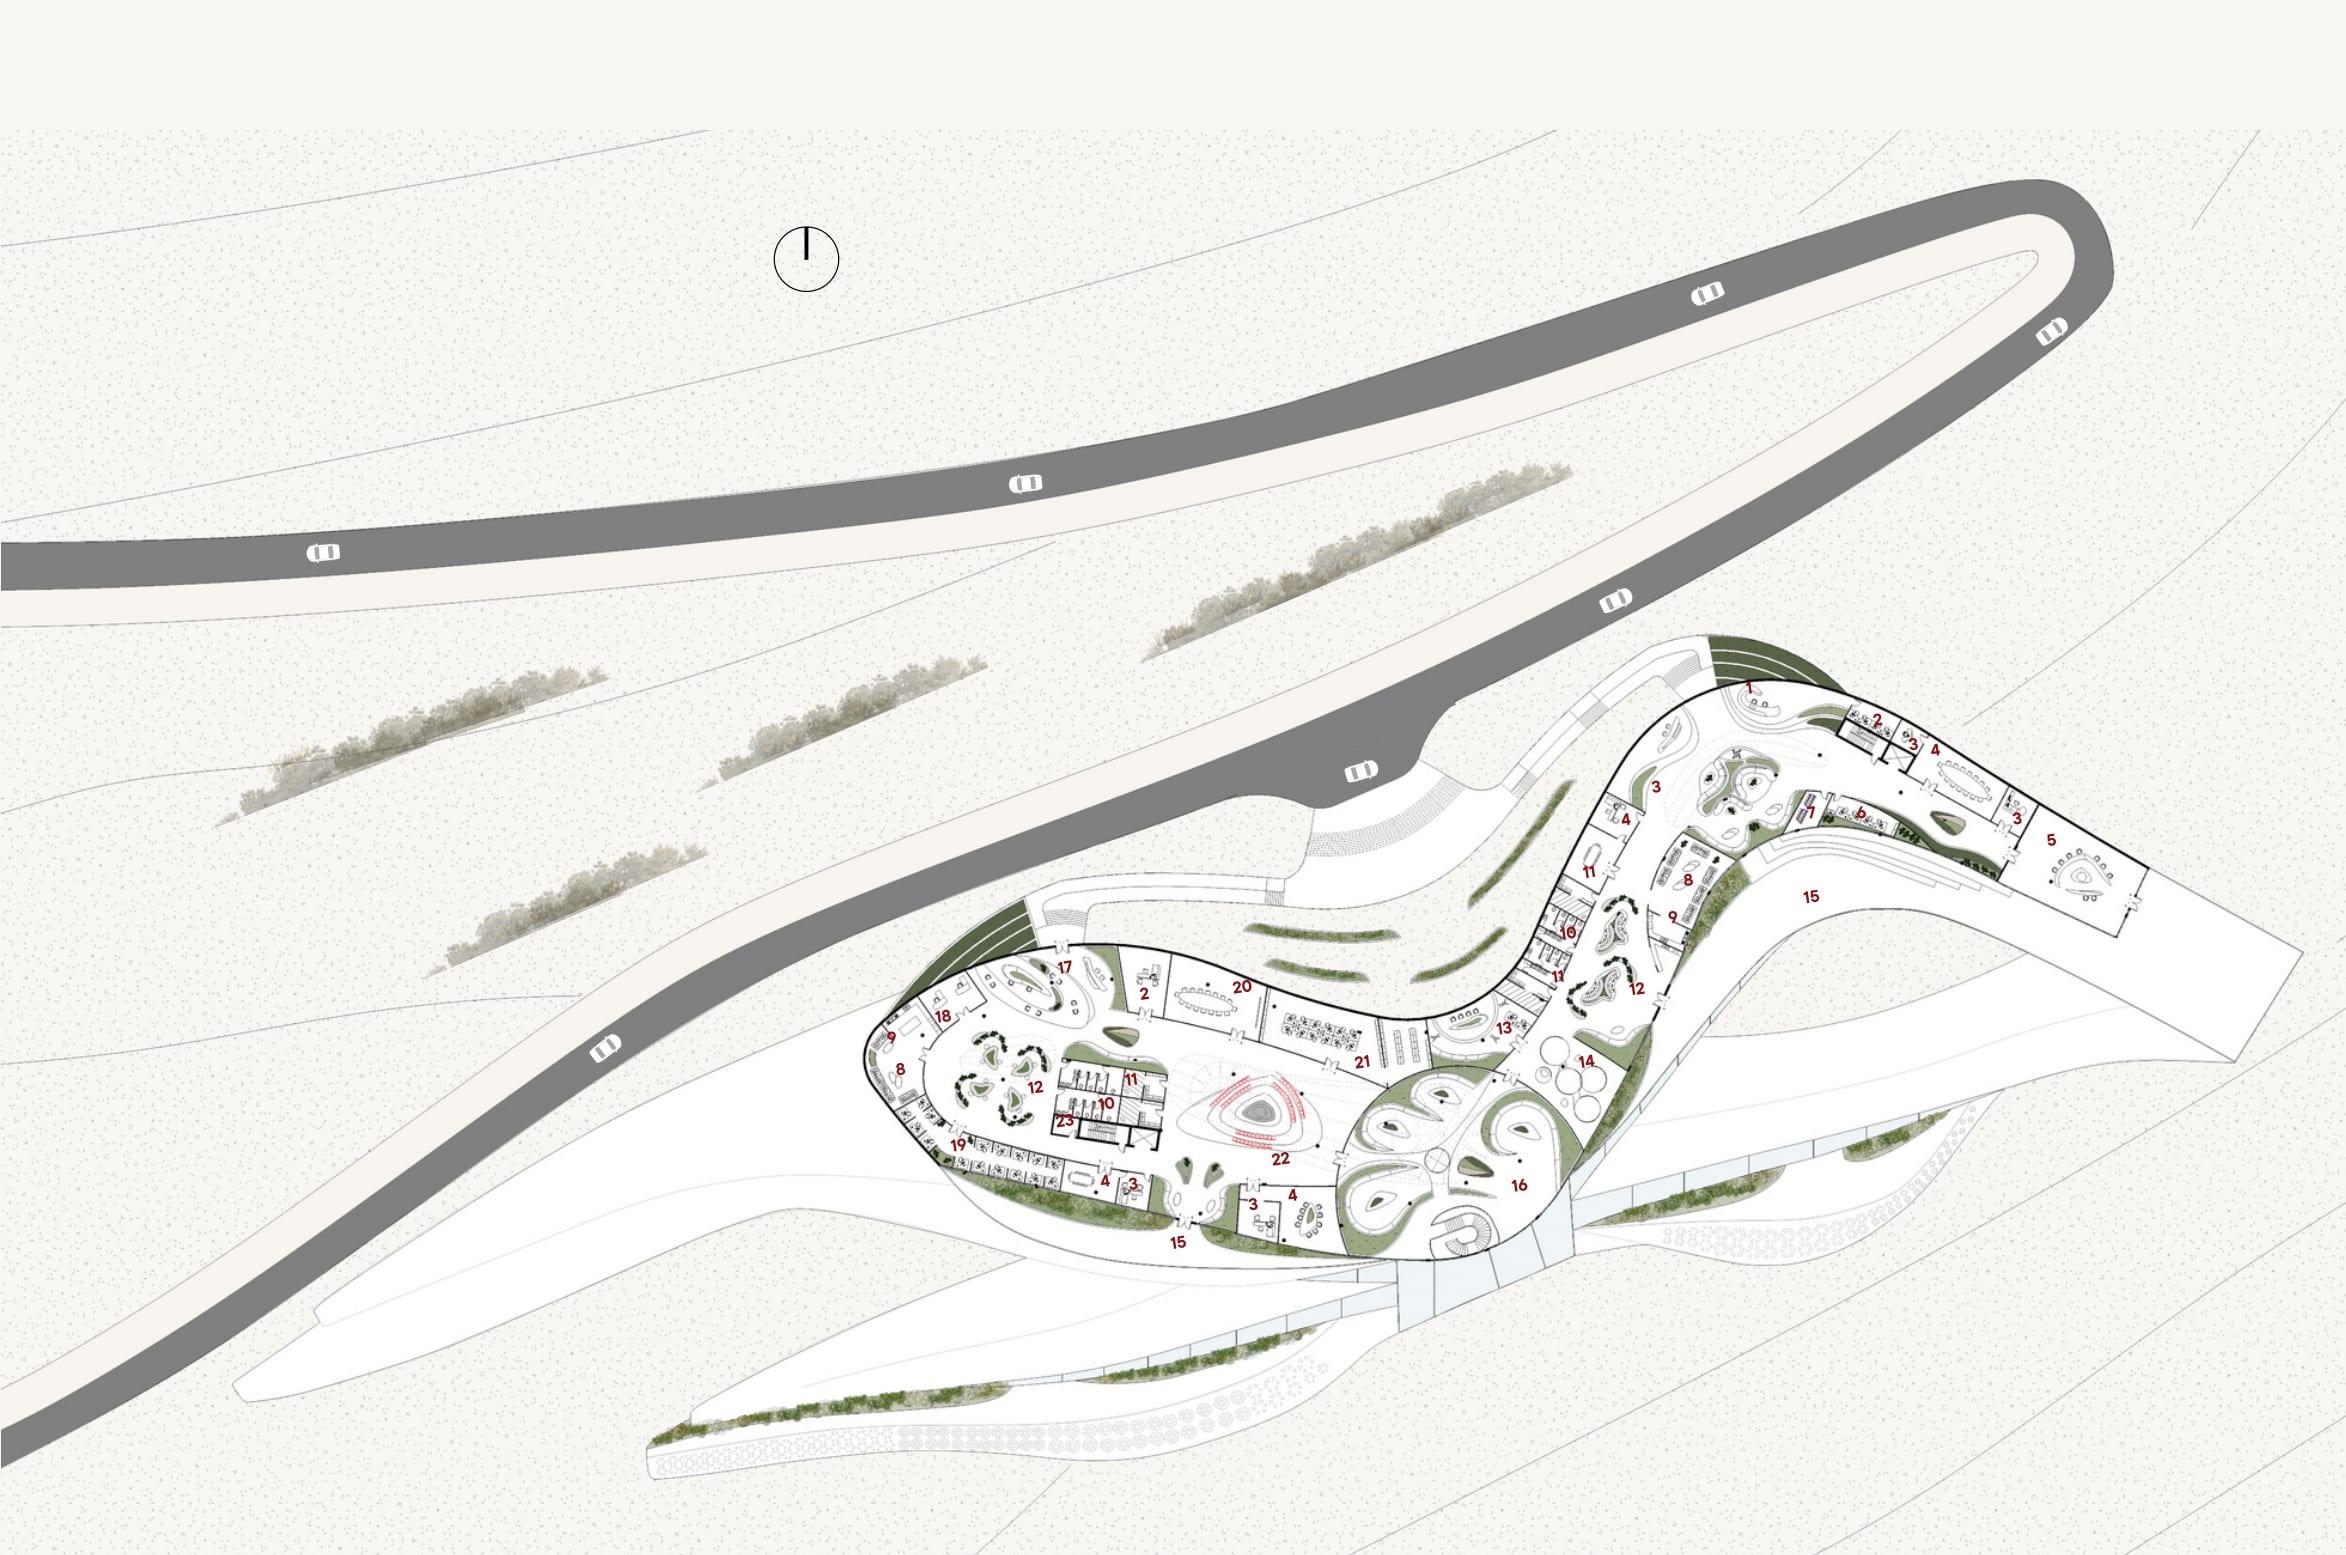
Third floor plan, research, innovation and VIP level: upper curved wing with the road looping around it

Legend

  1. VIP
  2. 1VIP reception and waiting area
  3. 2Security control room
  4. 3Secretary office
  5. 4Meeting room
  6. 5Future vision room
  7. 6VIP cloakroom
  8. 7Printing room
  9. 8Lounge
  10. 9Pantry
  11. 10Toilets
  12. 11Prayer room
  13. 12Collaborative space
  14. 13Media production room
  15. 14VIP exhibition
  16. 15Terrace
  17. 16Maysalun atrium
  18. Research
  19. 17Research reception
  20. 18Intern workspace
  21. 19Research rooms
  22. 20Lecture hall
  23. 21Digital archive / server room
  24. 22Collaborative conference room
  25. 23Storage room
Activity scenario infographic: a numbered loop journey through the gallery wing from origin to unity, with icons for each stop
Activity scenario. The journey of Bilad al-Sham, where past, present and future are experienced as one continuous journey: loop circulation, shadow and memory spaces, light and future spaces.

Sections

Cut into the slope

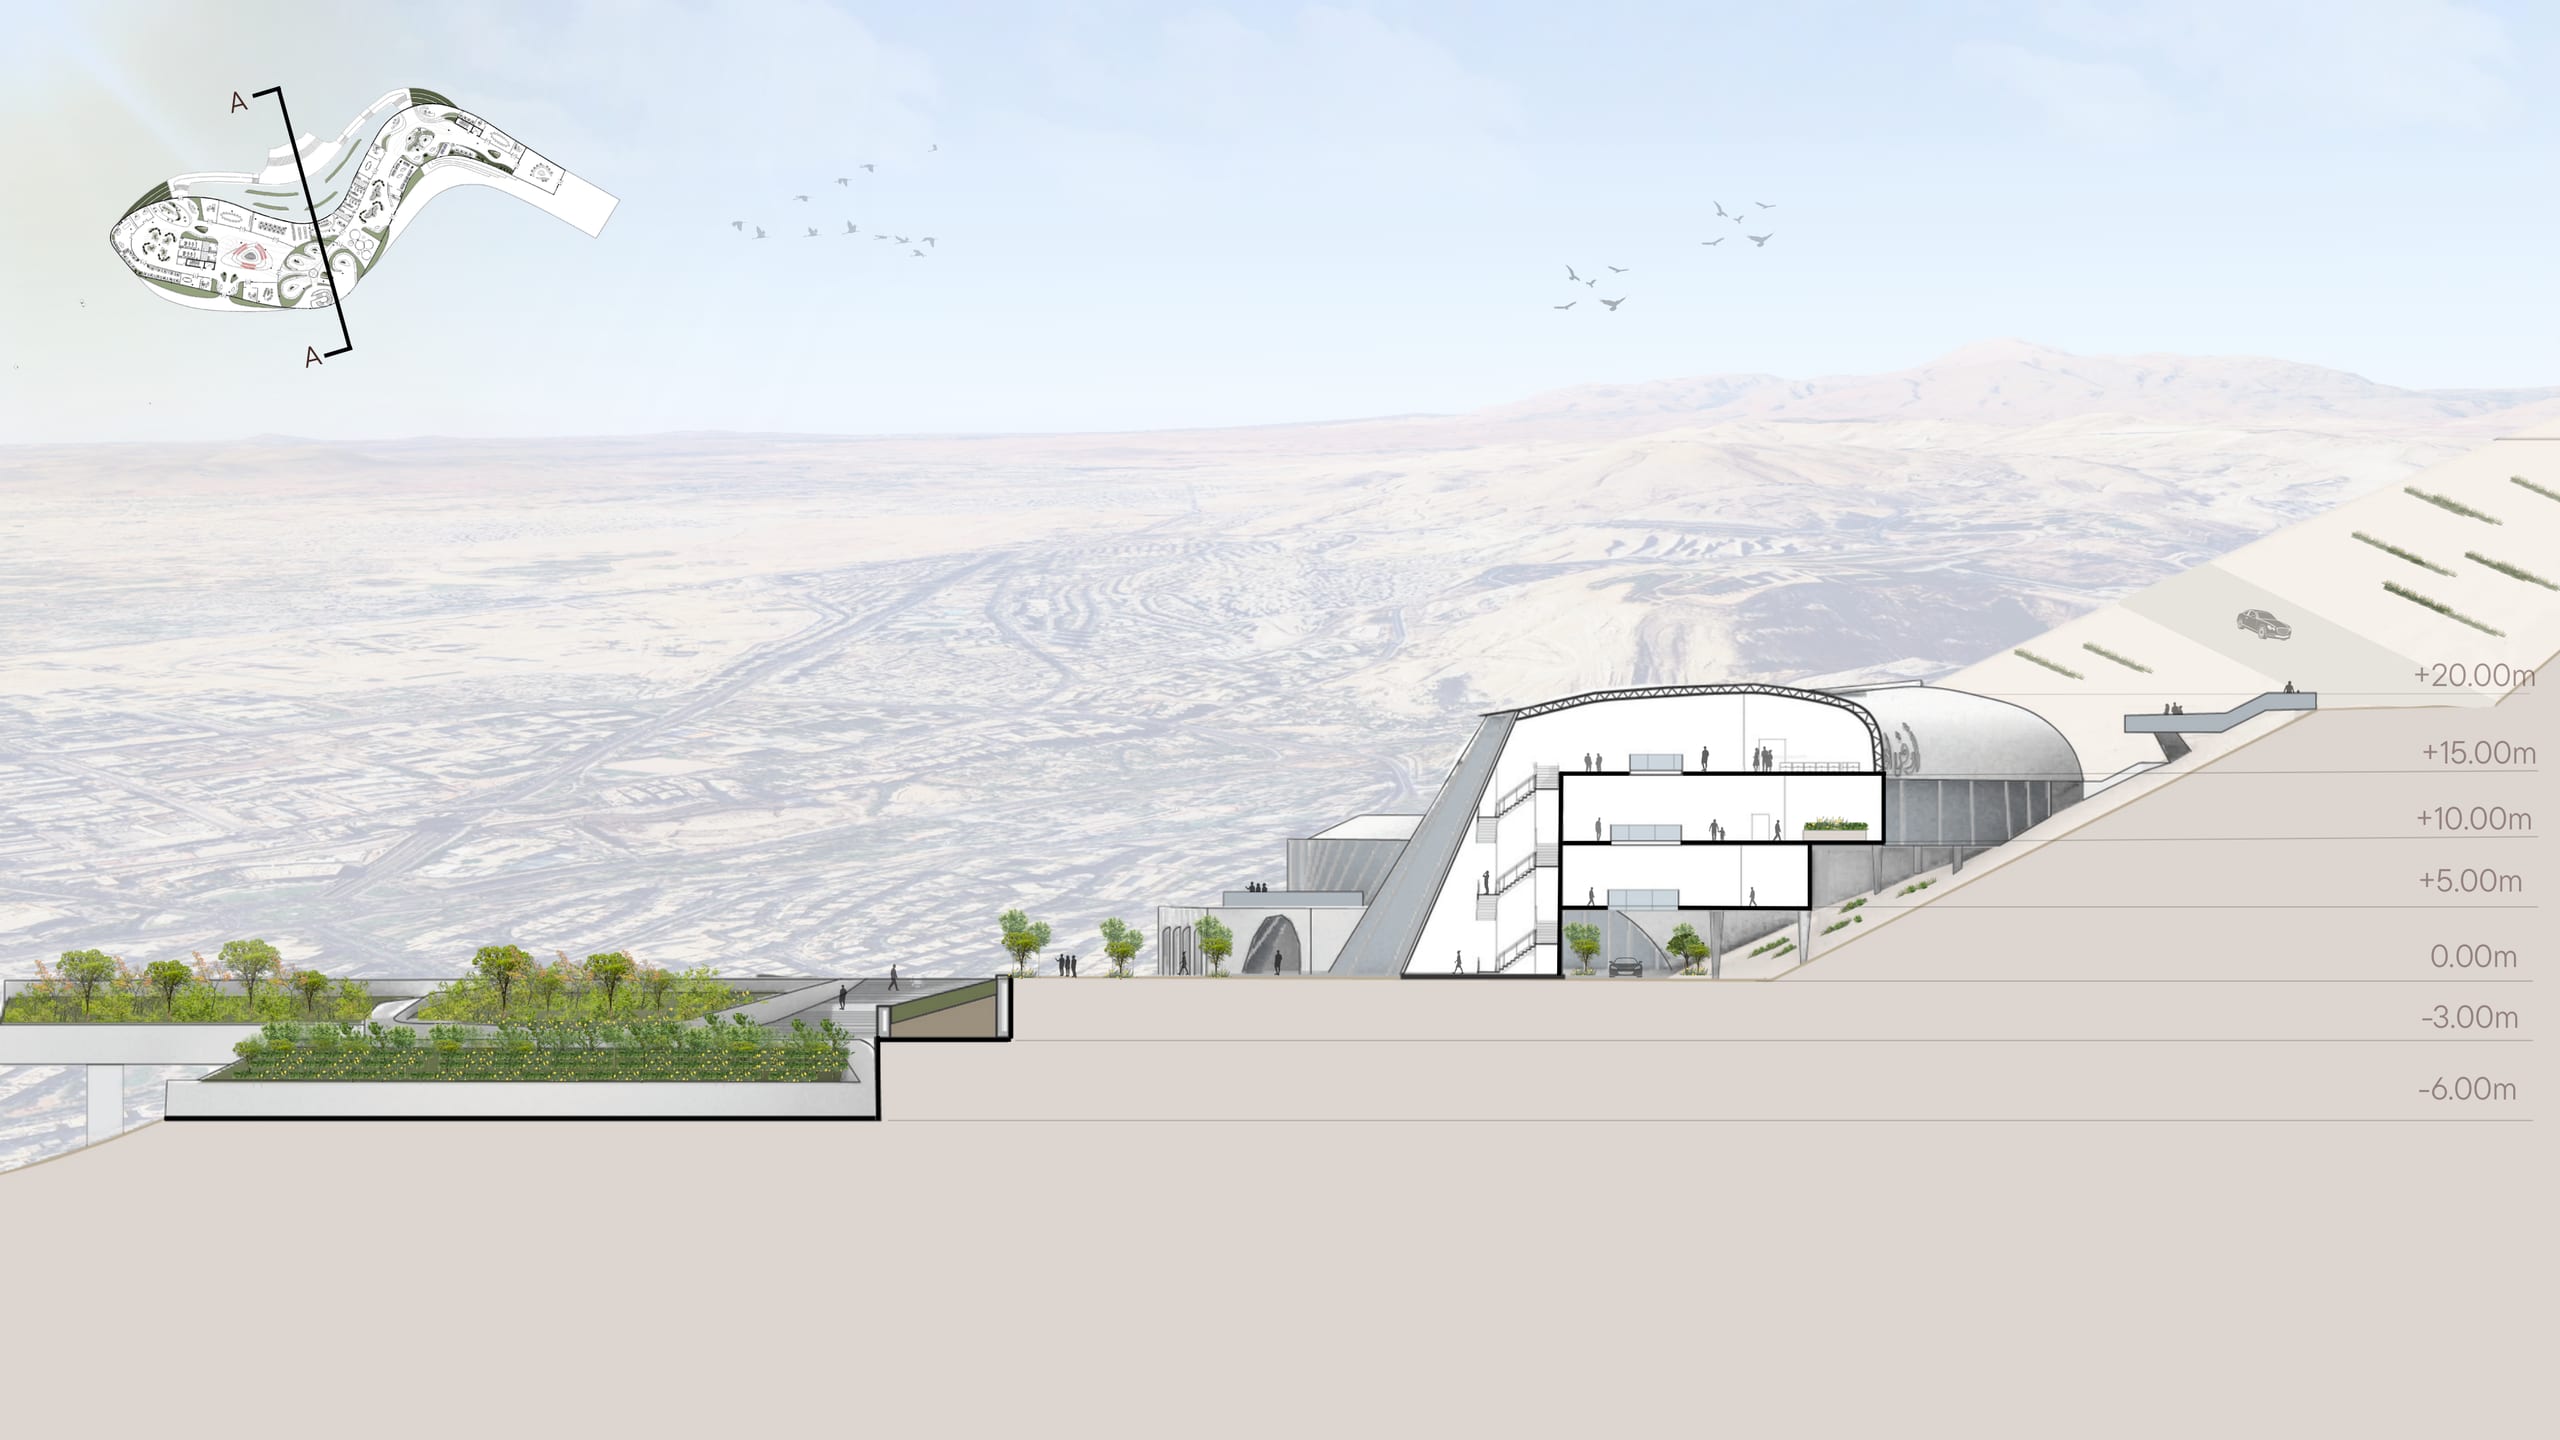
Section A through the building cut into the slope, with level datums from +20 m to −6 m over the Damascus panorama
Section A: the building cut into Mount Qasioun, with level datums from +20 m to −6 m
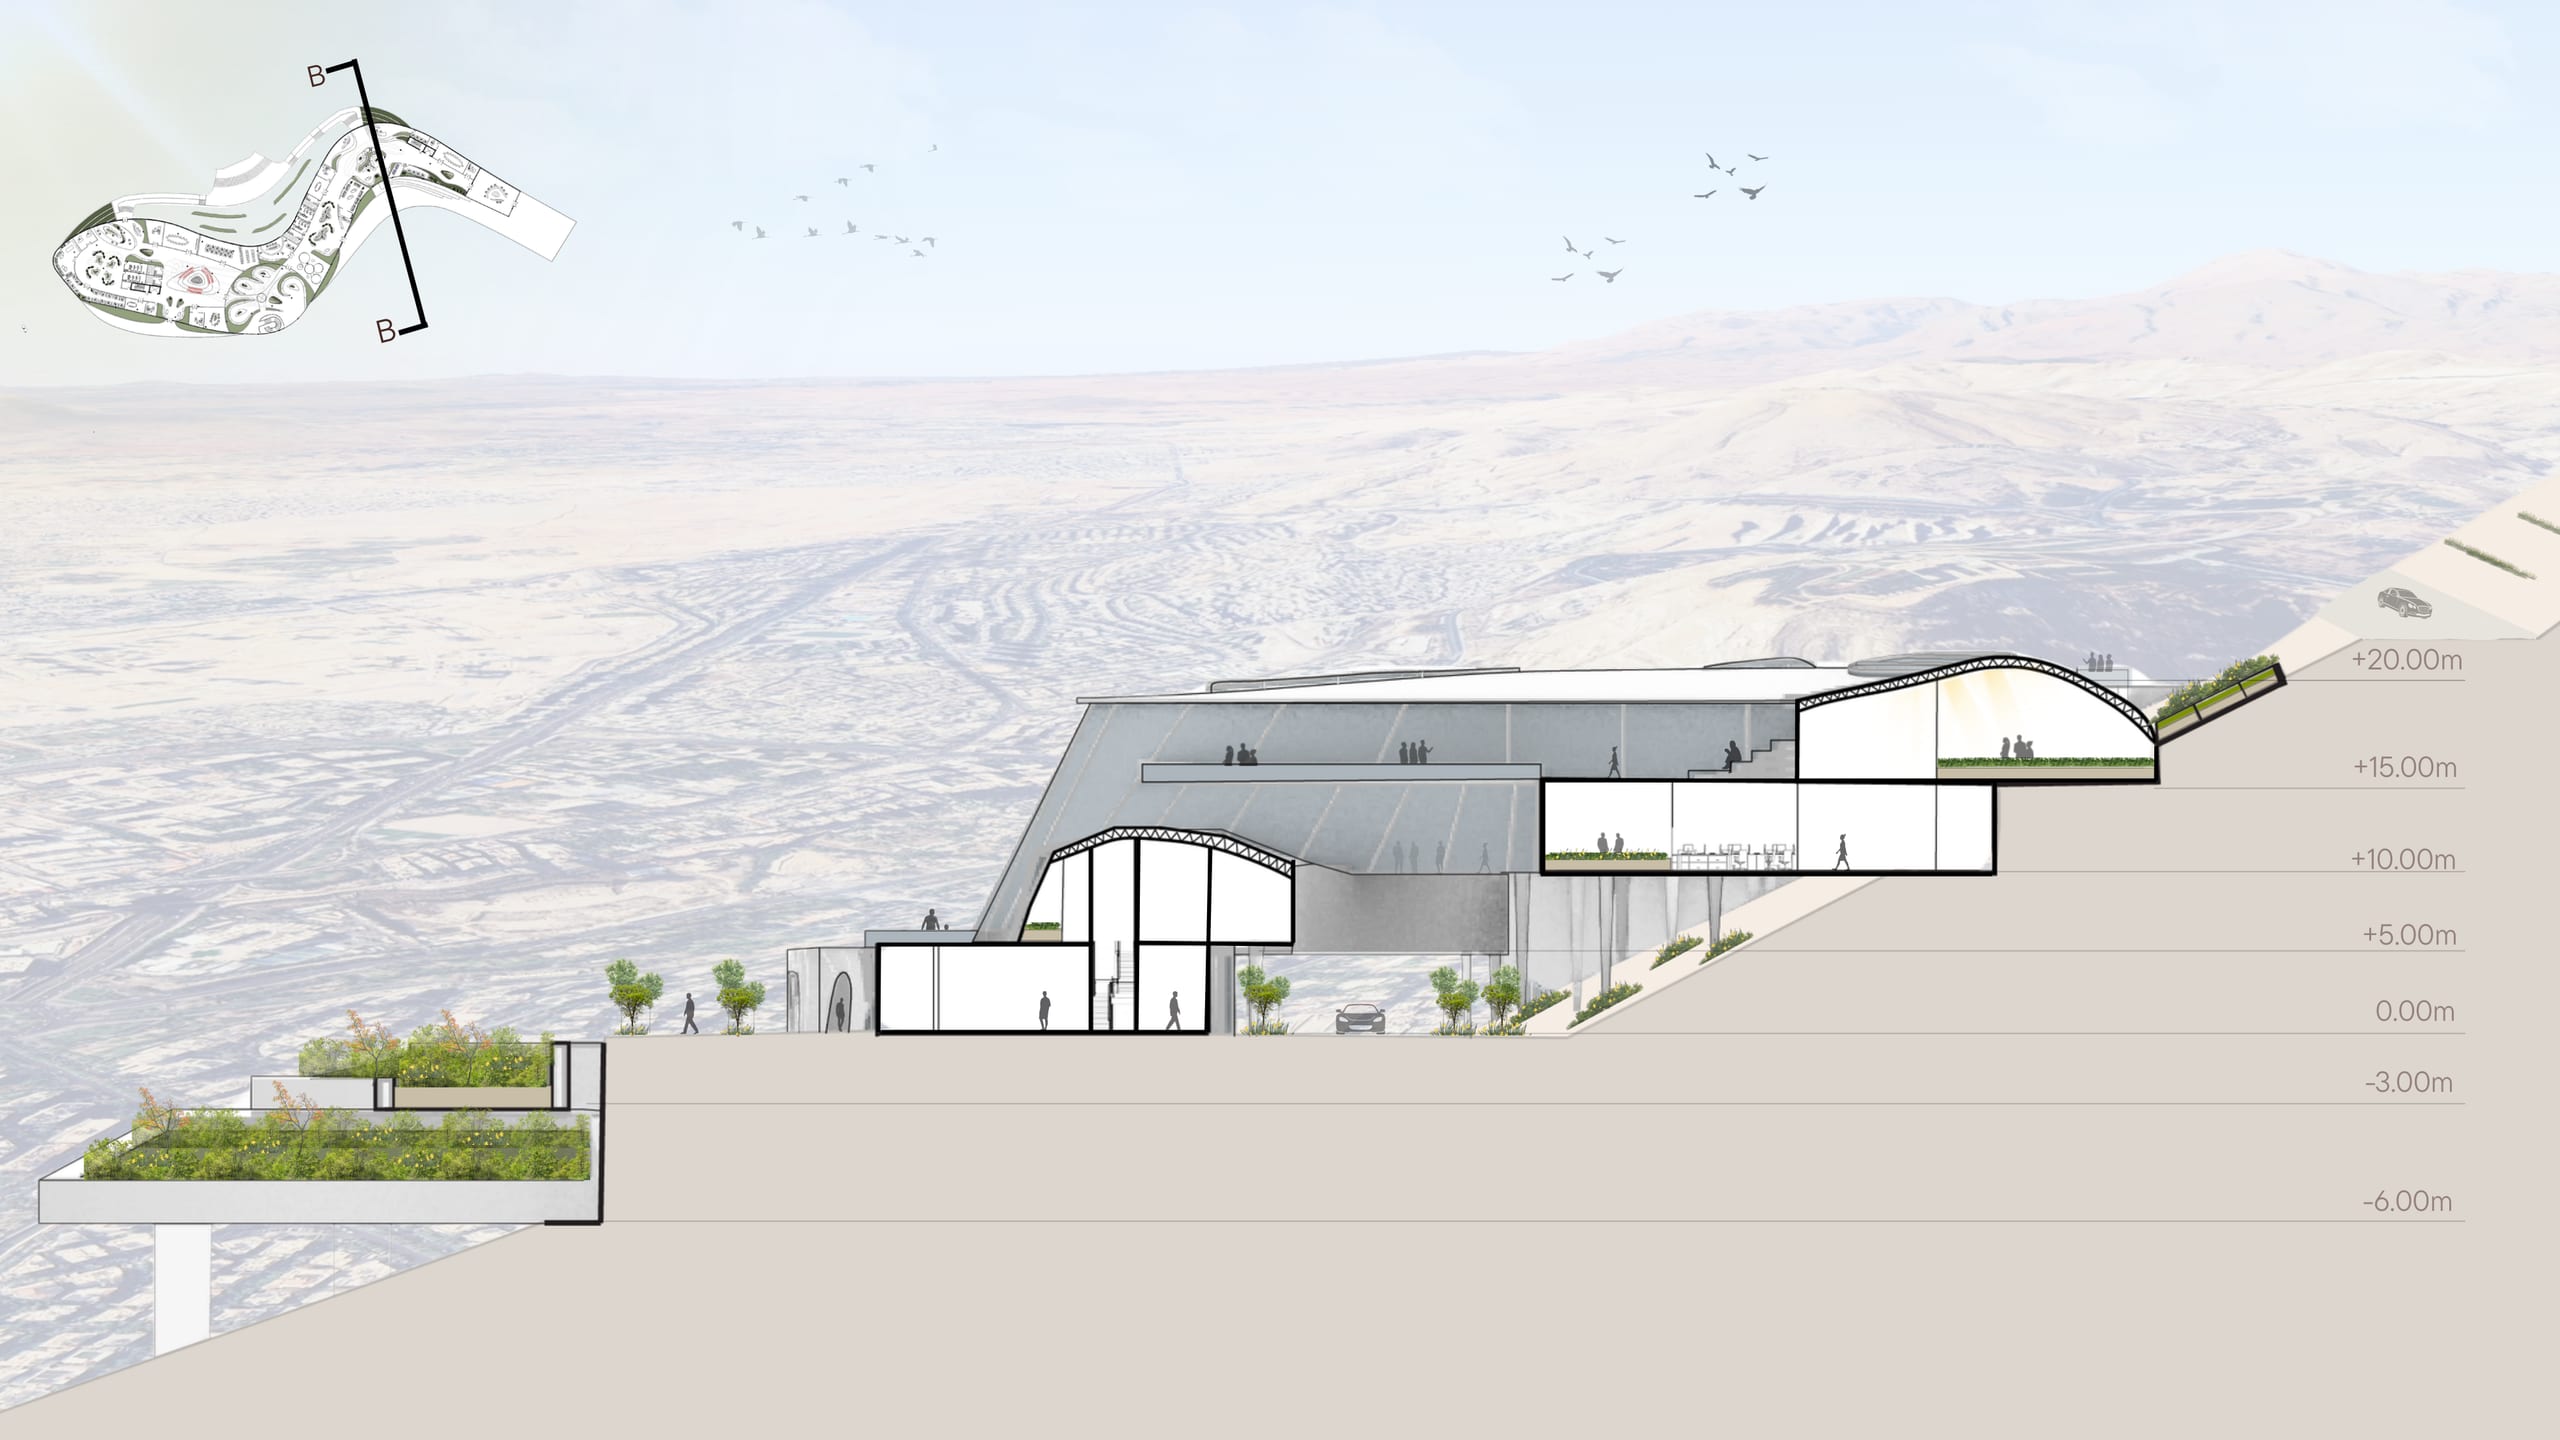
Section B through the main gallery wing and the cantilevered garden terraces, with level datums
Section B: the main gallery wing and the cantilevered garden terraces on pilotis

Landscape

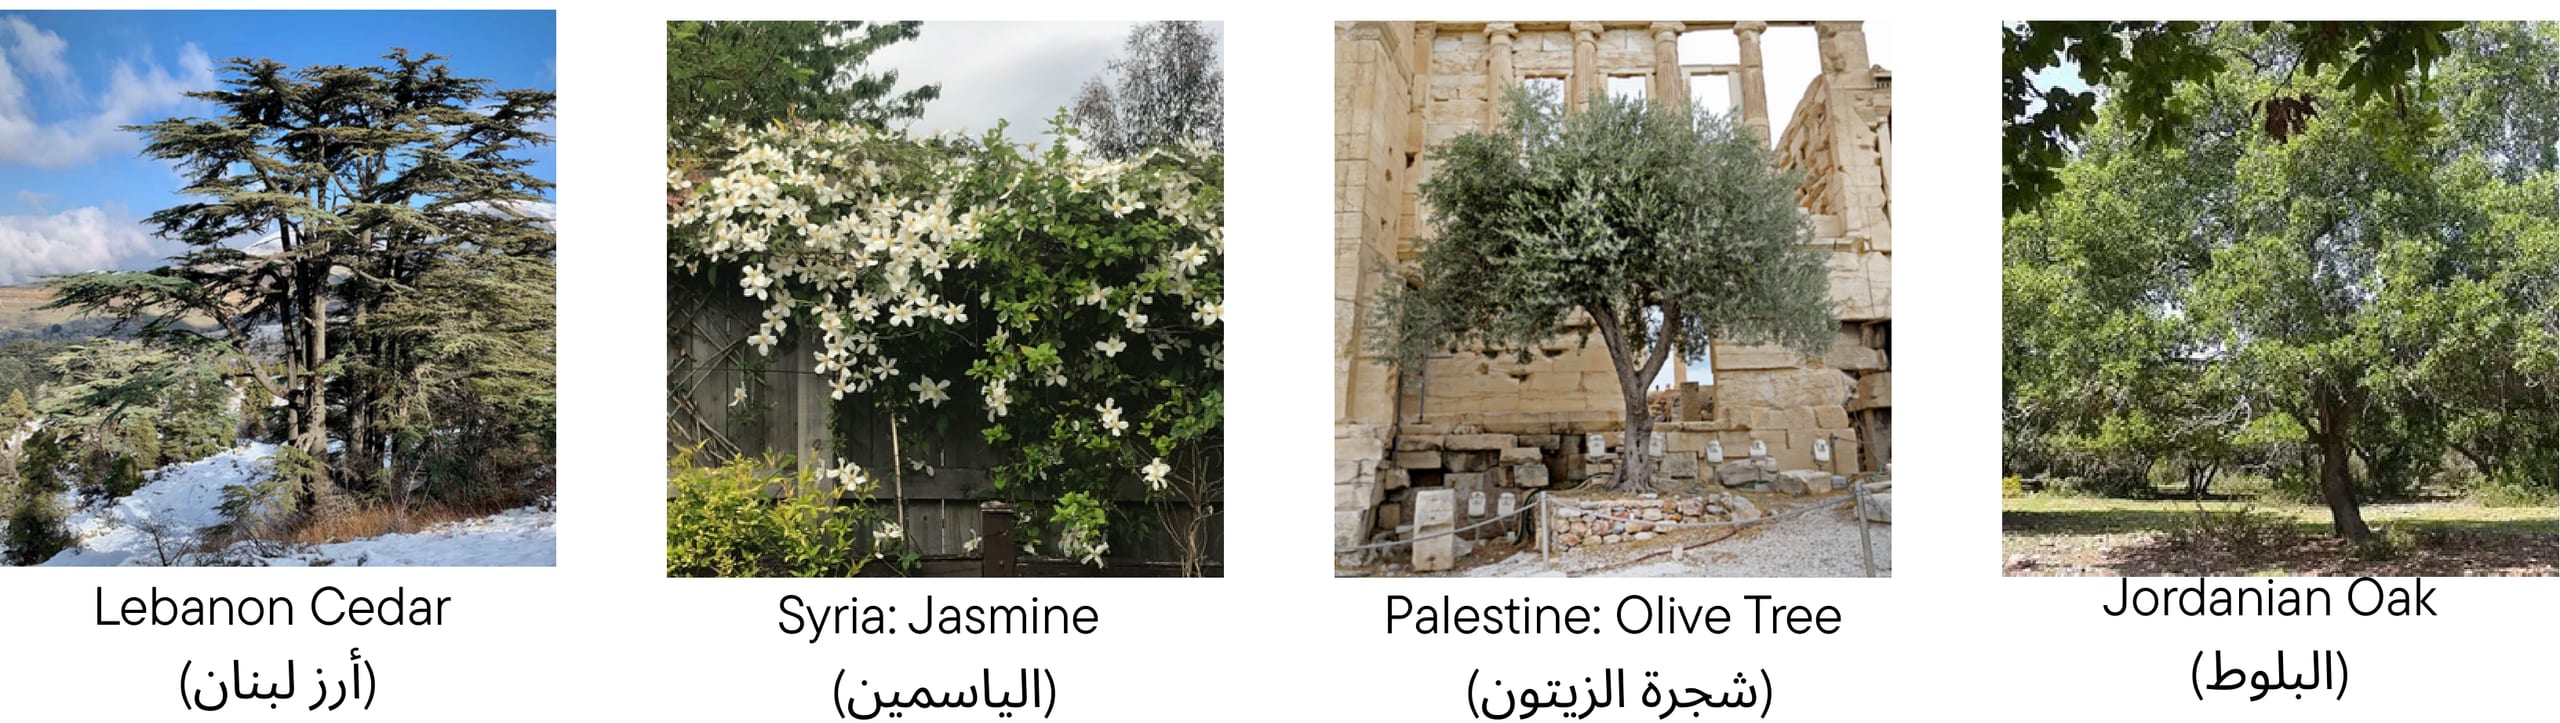
Where trees tell the story of the Levant

Four tree species of the Levant: Lebanon cedar, Syrian jasmine, Palestinian olive tree and Jordanian oak
Lebanon Cedar (أرز لبنان) · Syria: Jasmine (الياسمين) · Palestine: Olive Tree (شجرة الزيتون) · Jordanian Oak (البلوط)
Elevated view of the viewpoint terrace: planted decks on pilotis at the cliff edge with Damascus spreading below
Viewpoint: the final destination. The journey culminates in a public terrace overlooking the old city of Damascus, offering an open and accessible gathering space.
Curved planters on the sandy slope beside the glazed facade with large Arabic calligraphy
Calligraphy on the facade above the planted slope.
Bird’s-eye view of the sculpted roof with a red arrow marking the Axis of Unity between points 1 and 2
The central axis of unity. A living spine where the landscapes of Bilad al-Sham converge. Along this axis, native plants gather as a collective memory — transforming the path into a symbolic corridor of unity.
Entrance plaza with the tall glazed facade, arched stone openings and four curved planters carrying Arabic inscriptions
The entrance plaza, with planters inscribed: لا الأرز يلتوي، لا الياسمين يذبل، لا الزيتون يُكسر، لا السنديان ينحني

Technology integration

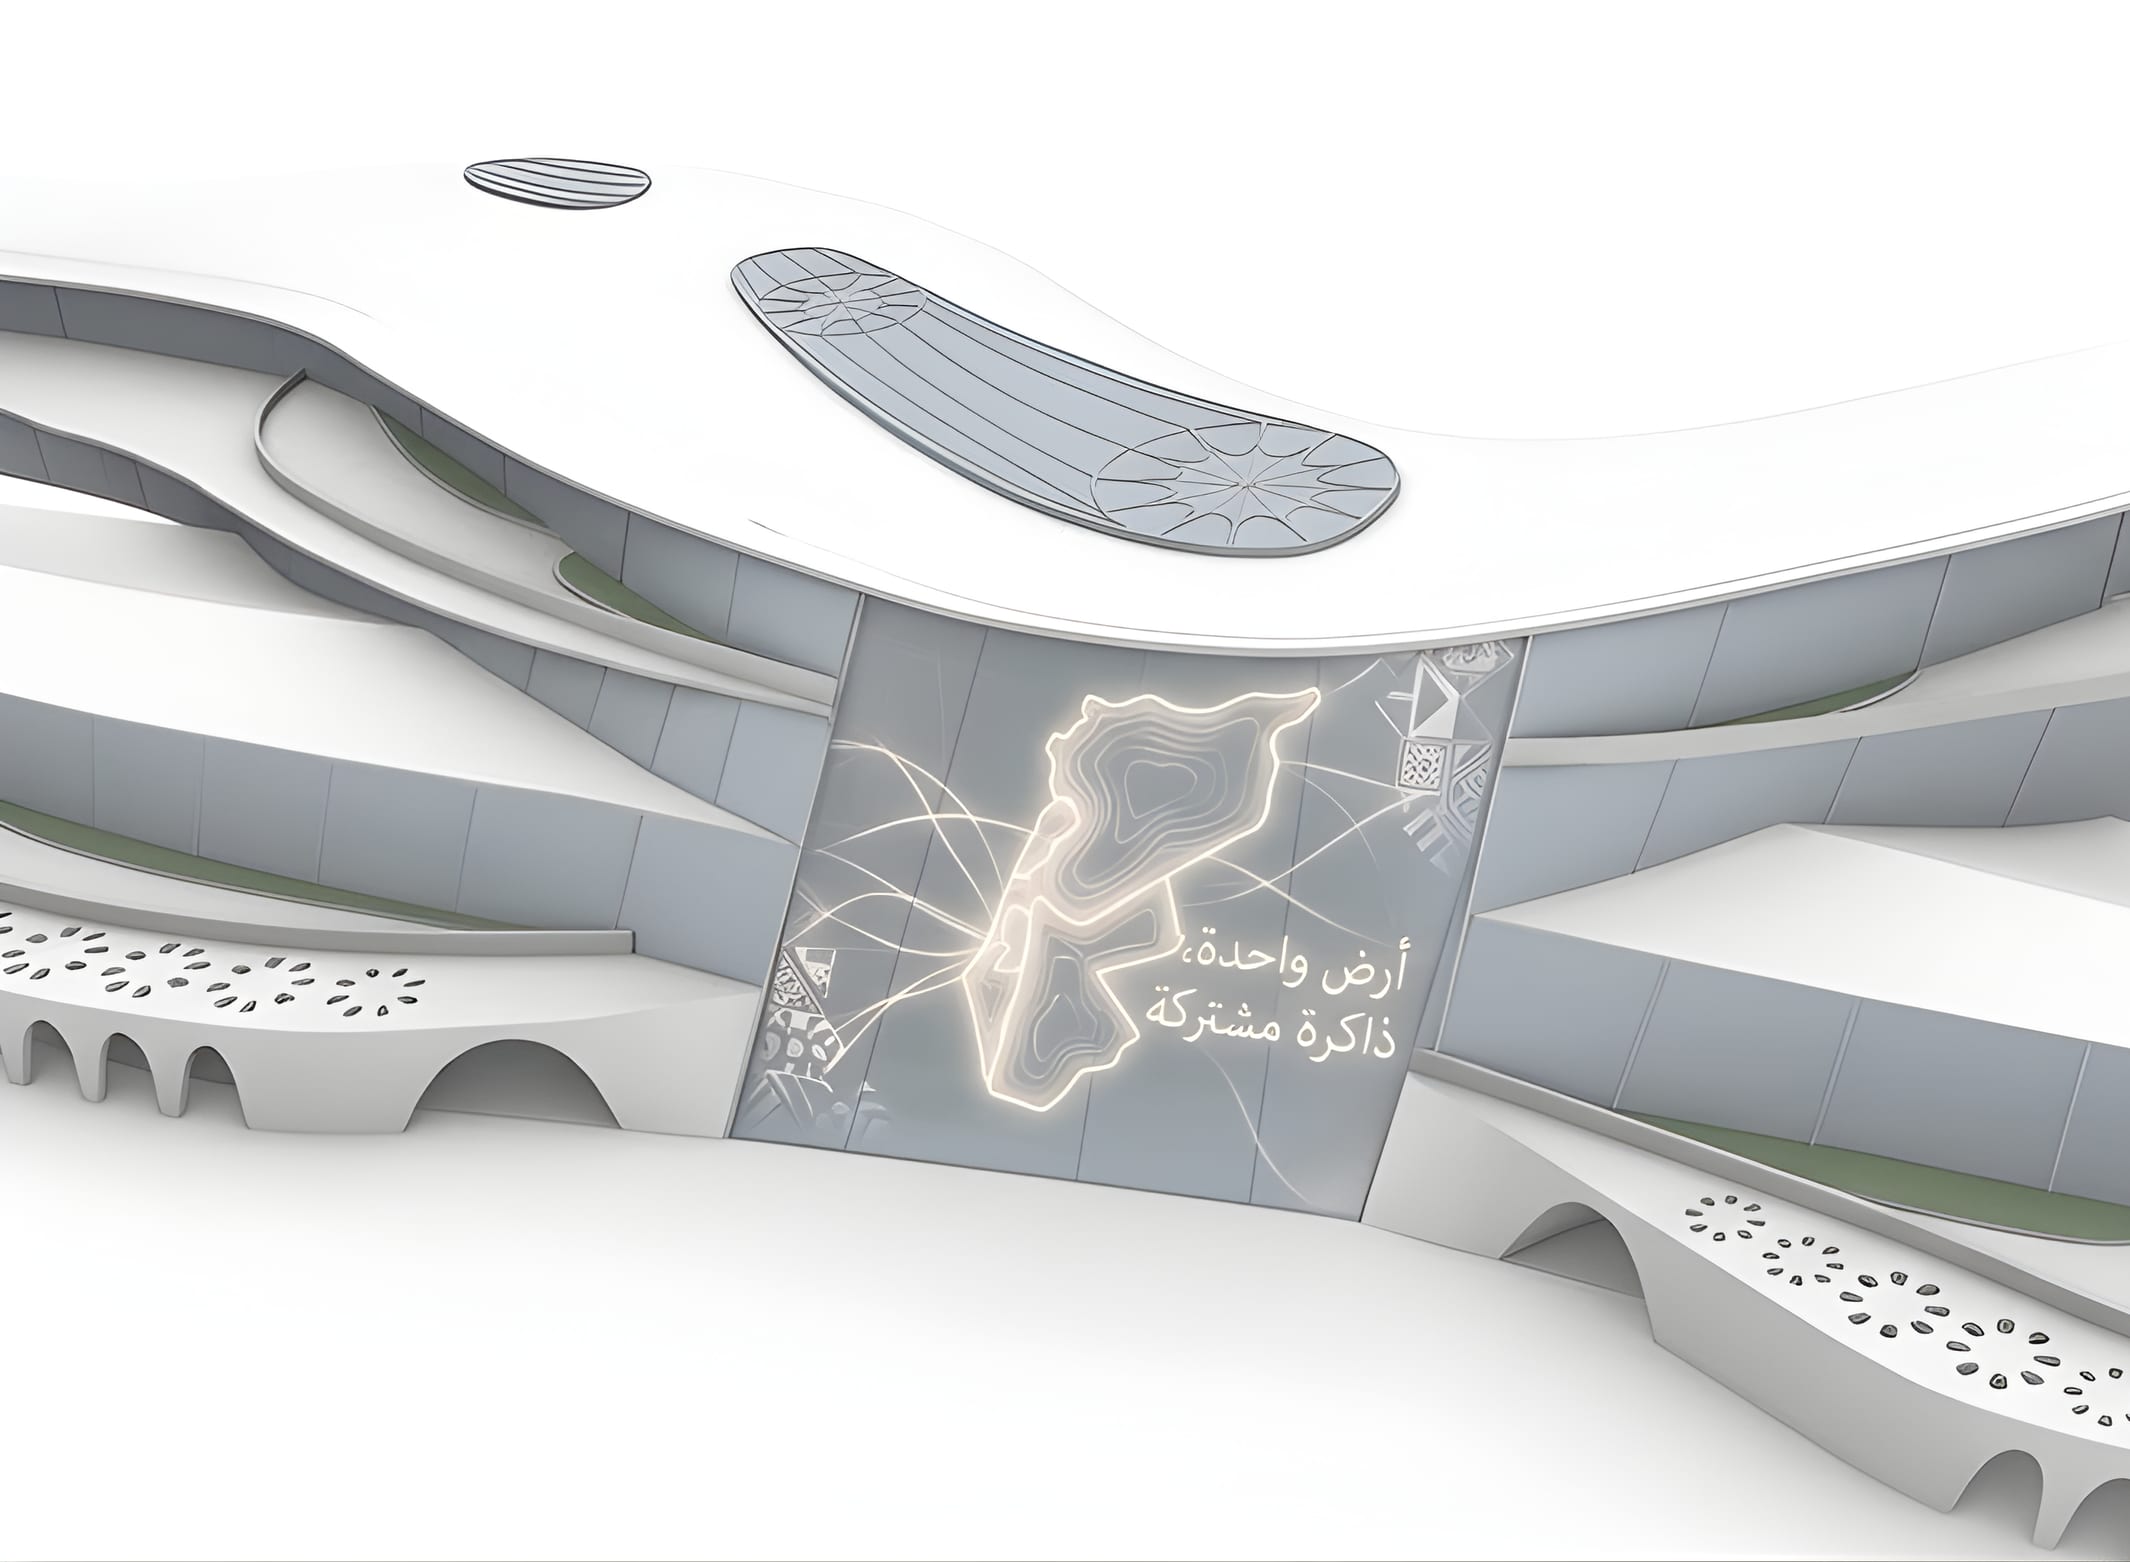
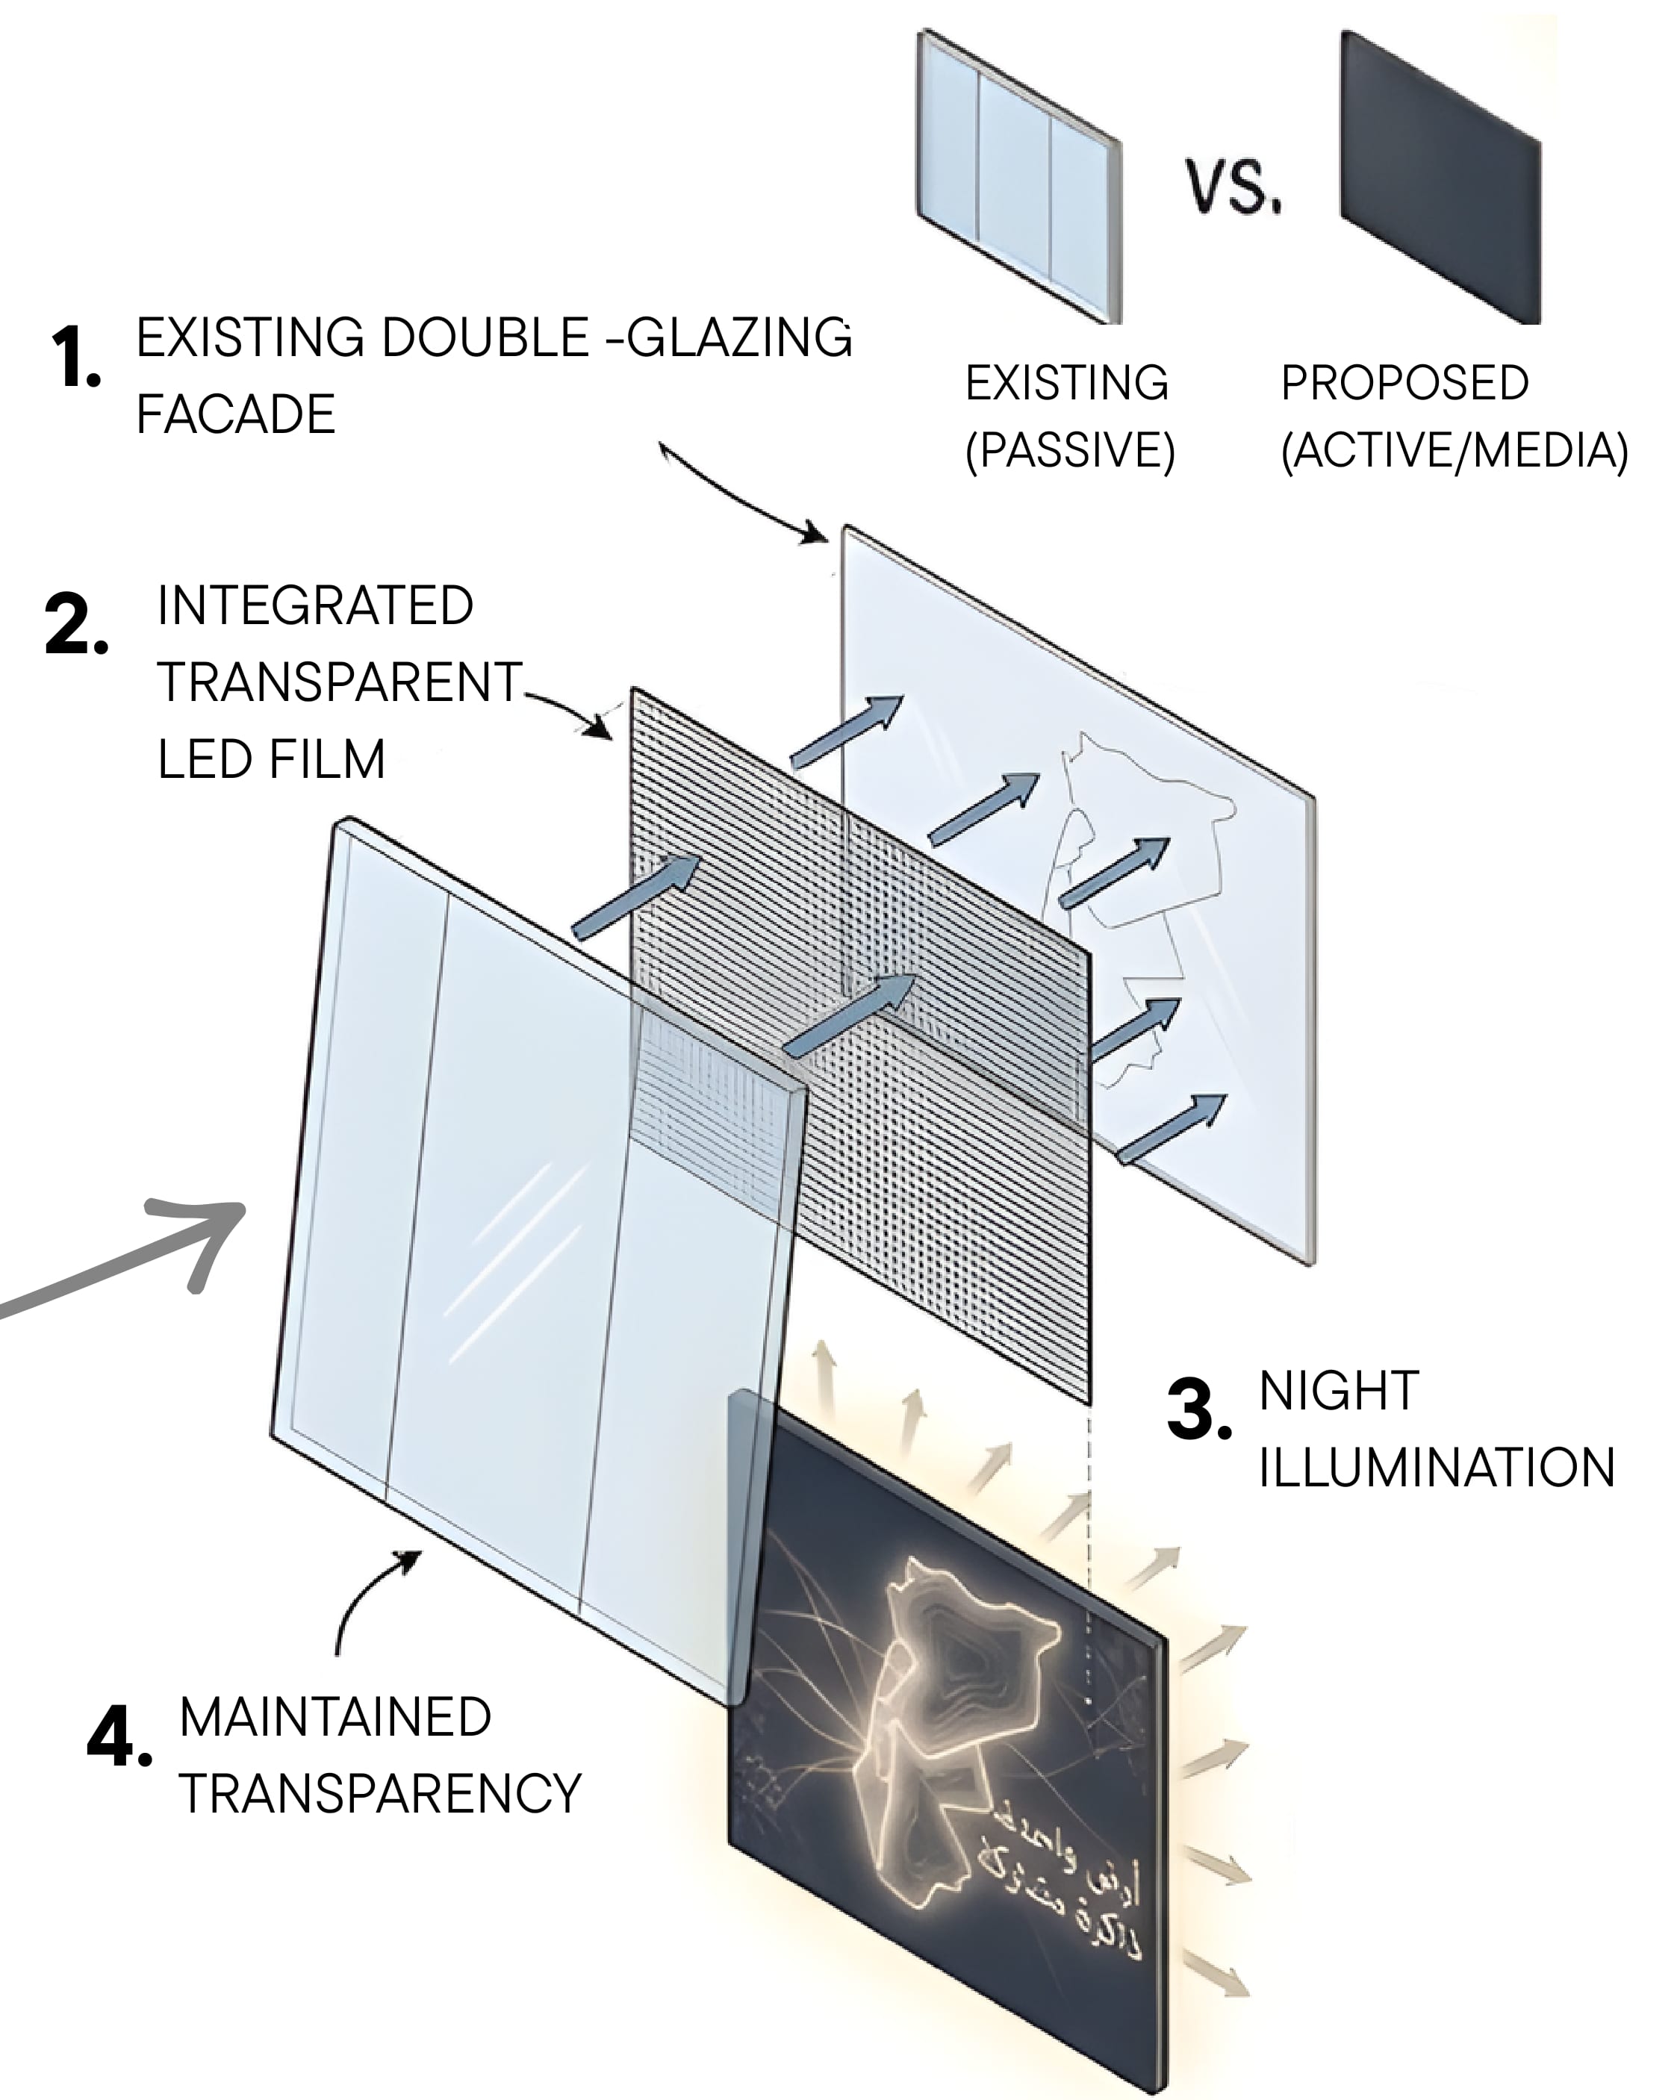
Digital memory façade

White-model view of the building with a glowing map of Bilad al-Sham on the central glass facade
The glowing map of Bilad al-Sham on the central glass facade.
Exploded diagram of the transparent LED media facade: existing double glazing, integrated LED film, night illumination, maintained transparency
  1. 1 Existing double-glazing facade
  2. 2 Integrated transparent LED film
  3. 3 Night illumination
  4. 4 Maintained transparency
  5. Existing (passive) versus proposed (active / media).
Elevated close-up of the terraced building with mirrored glazing, arched base and planted cantilevered decks
Terraces, arched base and planted cantilevered decks.

Interior renders

Inside the memory

Main gallery interior: curved white ceiling with calligraphy and screens for Amman, Al-Quds, Damascus and Beirut
Main gallery: Amman, Al-Quds, Damascus, Beirut.
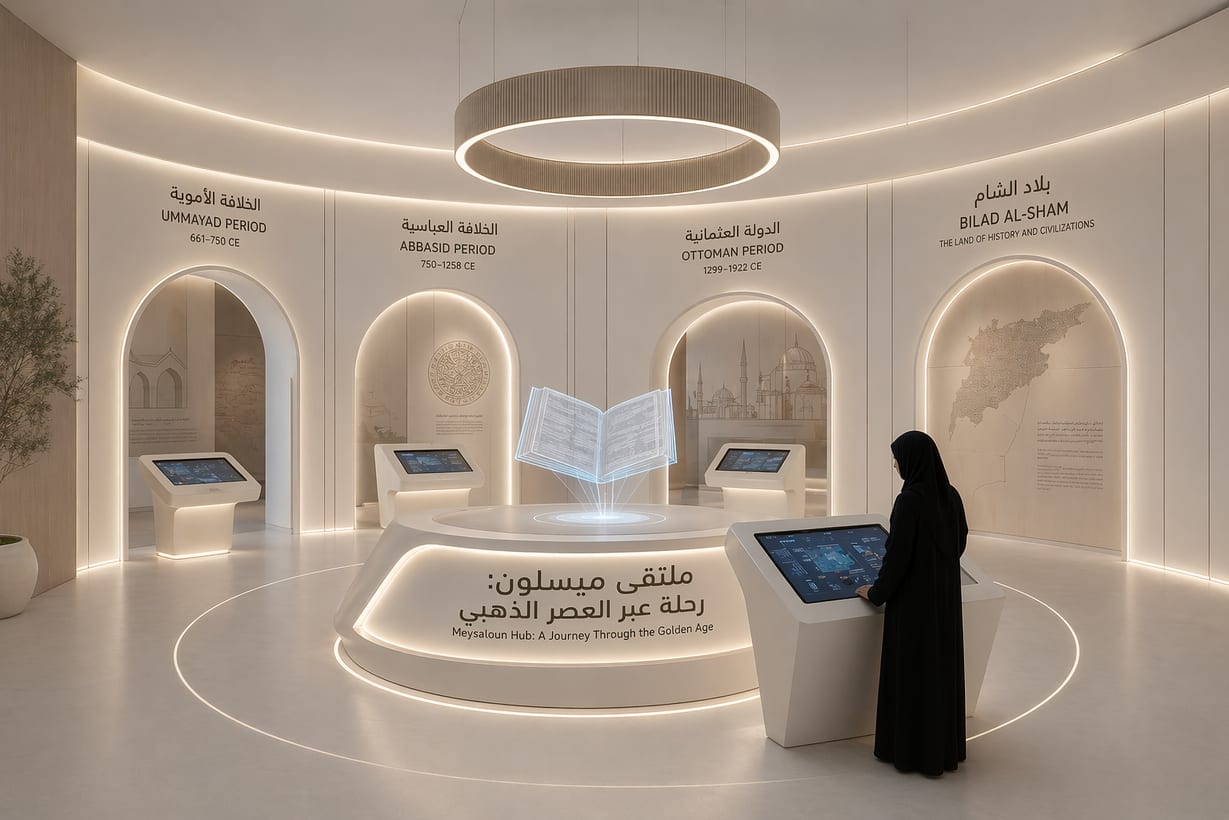
Period gallery with arched niches for the Umayyad, Abbasid, Ottoman and Bilad al-Sham eras and a holographic book
Umayyad, Abbasid, Ottoman, Bilad al-Sham.
Battle timeline exhibition gallery: dark room with backlit niches, touch consoles and a lit relief model
The battle timeline.
Viewpoint lounge with curved seating and a full-height glass wall overlooking Damascus at sunset
The viewpoint lounge at sunset.
Aerial view of a curved hillside promenade lined with timber pergola stalls and signage markers, the city spreading below