04 — Design IV, Fall 2024
Sahara Shade
Bus Shelter Design
Modern Bus Shelter Design
Project overview
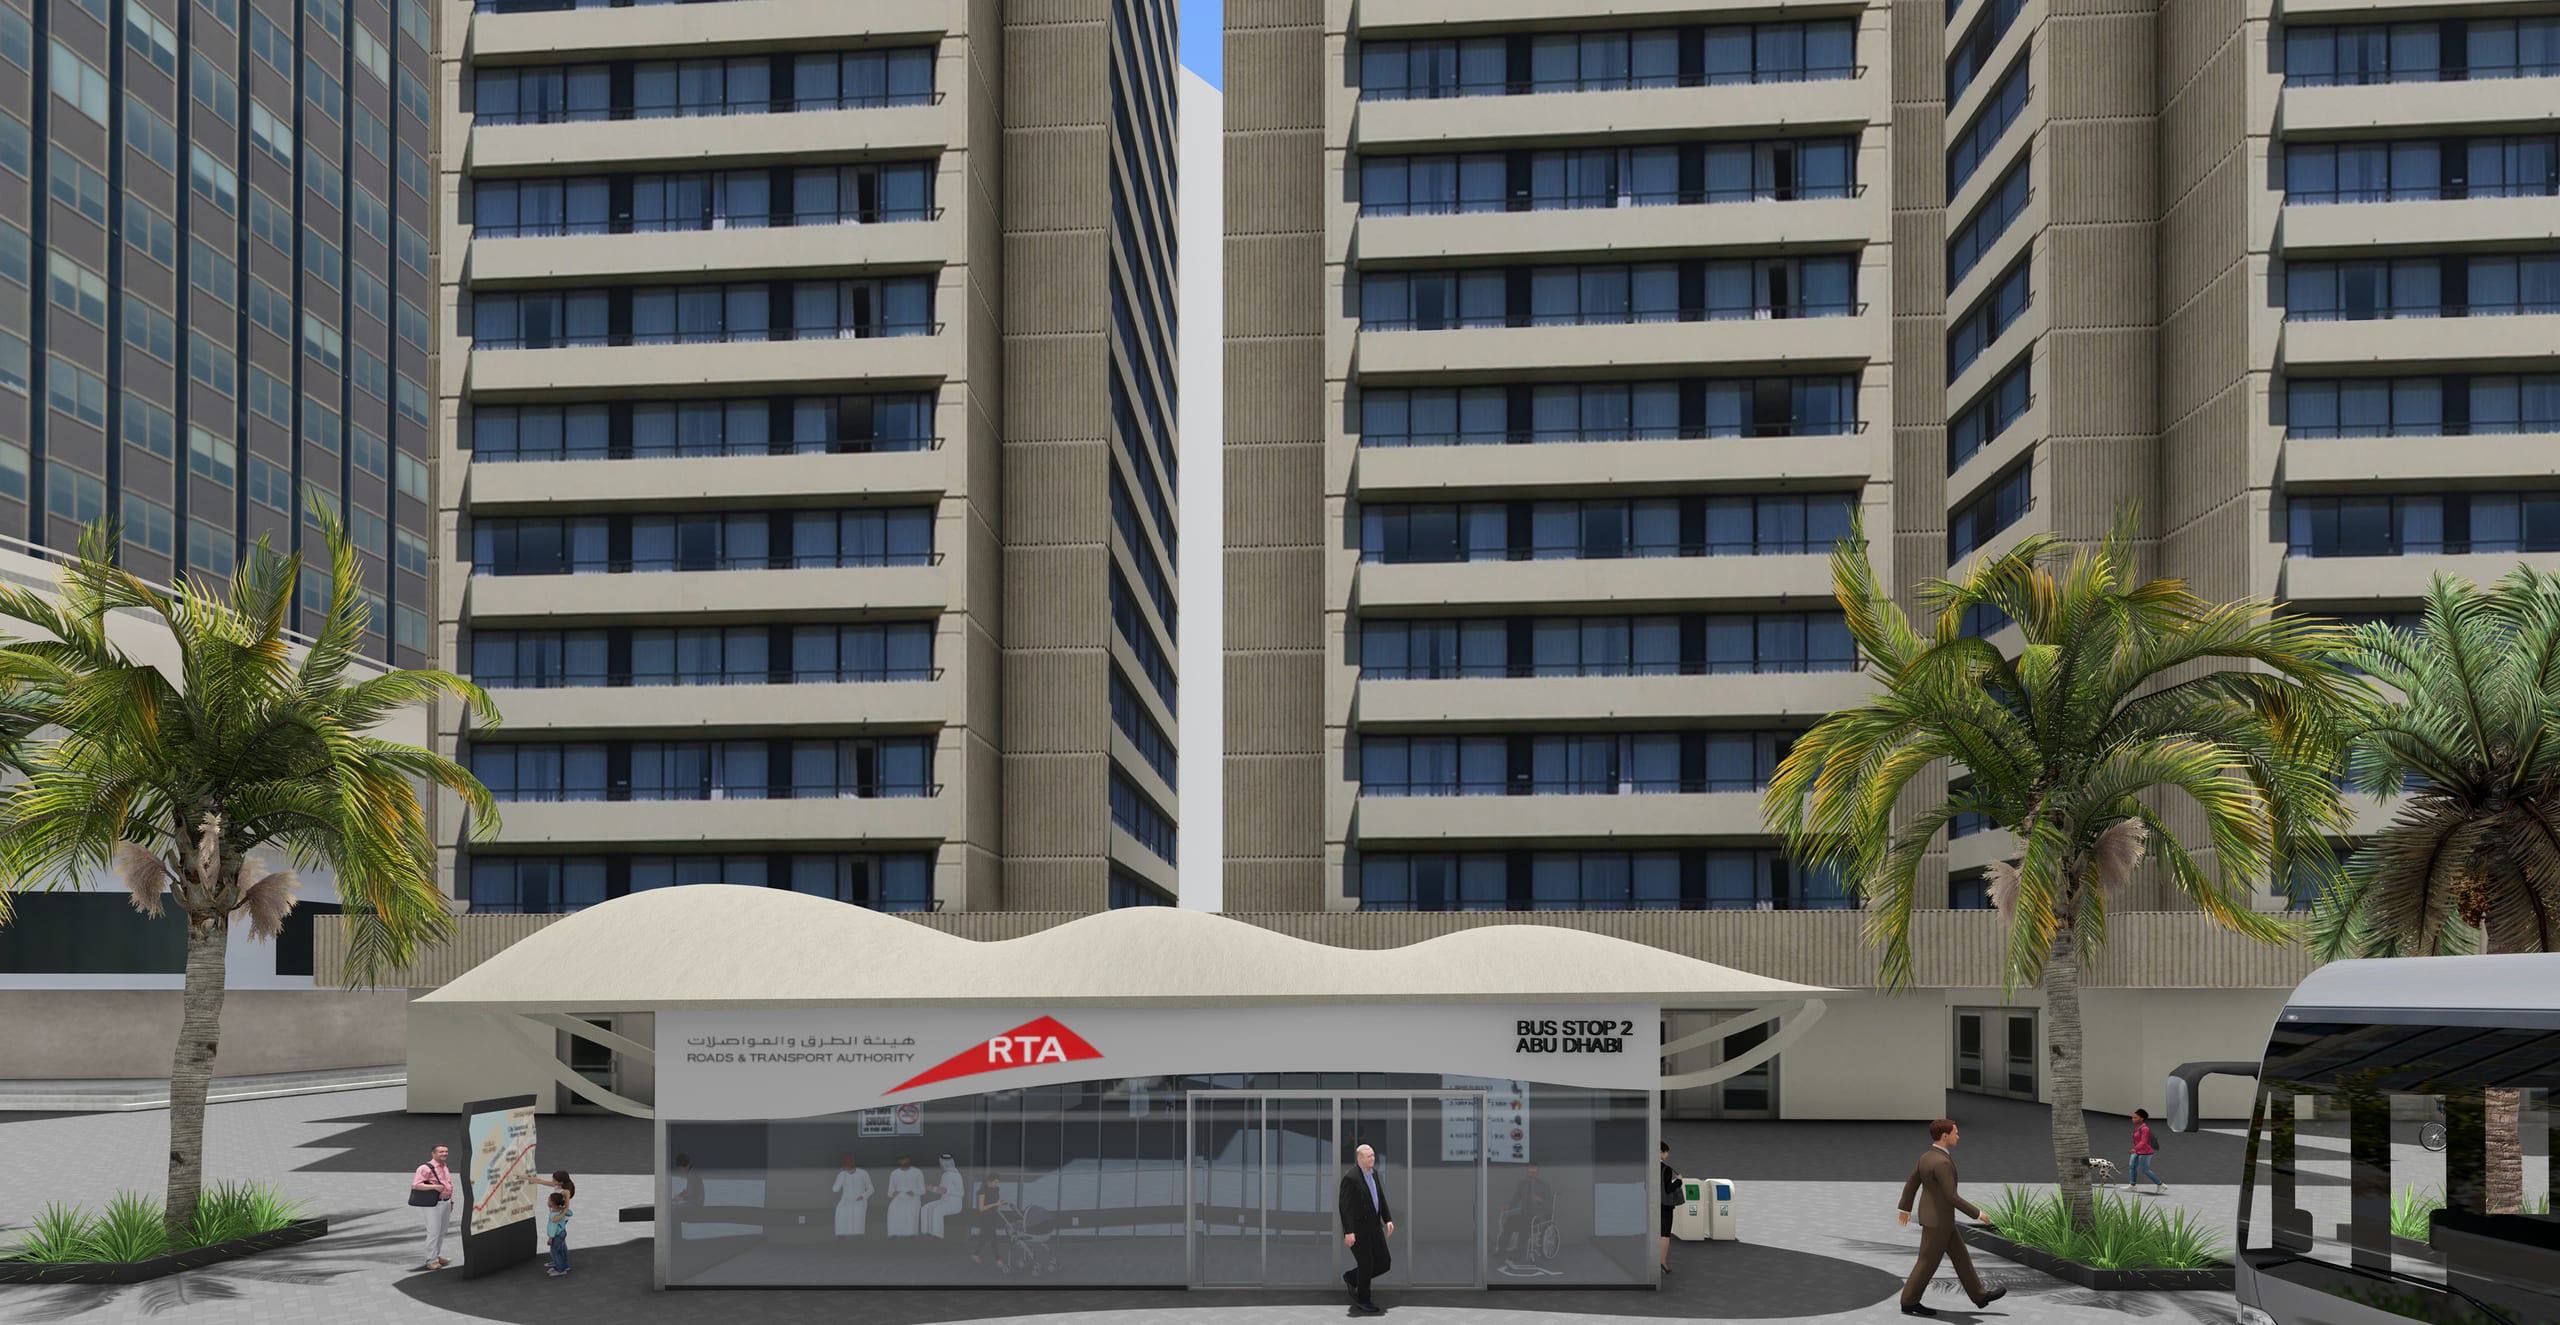
Sahara Shade is a culturally responsive and tech-integrated bus shelter designed for Abu Dhabi. It emphasizes comfort, safety, and user interaction in a compact public space.
Design intent
The shelter reimagines waiting as an experience—merging traditional shading ideas with smart systems to support sustainability, digital access, and user well-being.
Design consideration
 Accessibility
Incorporating accessible design principles to ensure that my work meets the needs of individuals with disabilities. This includes features that enhance usability and inclusivity for all users.
 Security & safety
Awareness of the continual requirement for safety and oversight at bus stops.
 Circulation
Provision of ample circulation despite the limited area for movement.
 Innovation
Application of up-to-date technology that caters to sustenance.
Around the shelter
Front, perspective, back, inside
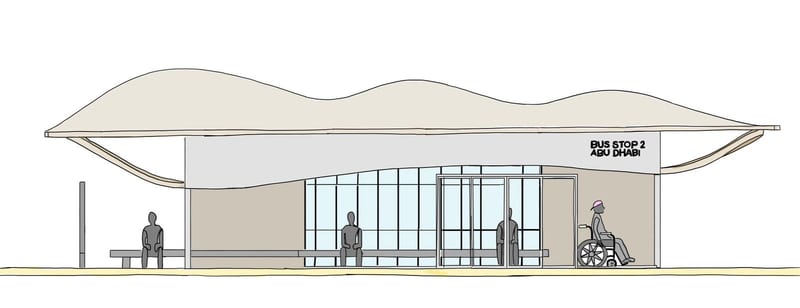
Front view
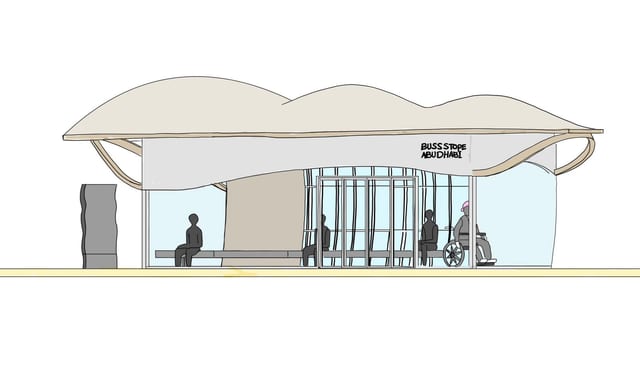
Perspective view

Back view
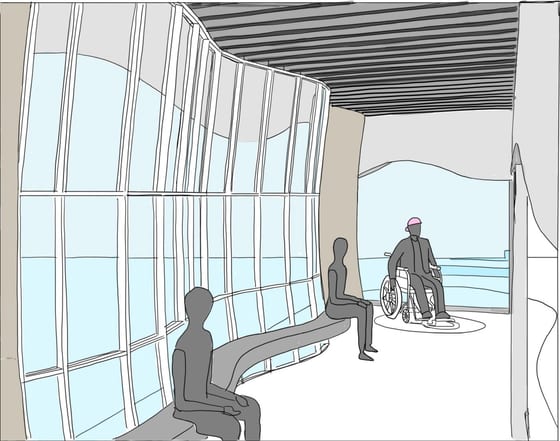
Interior view
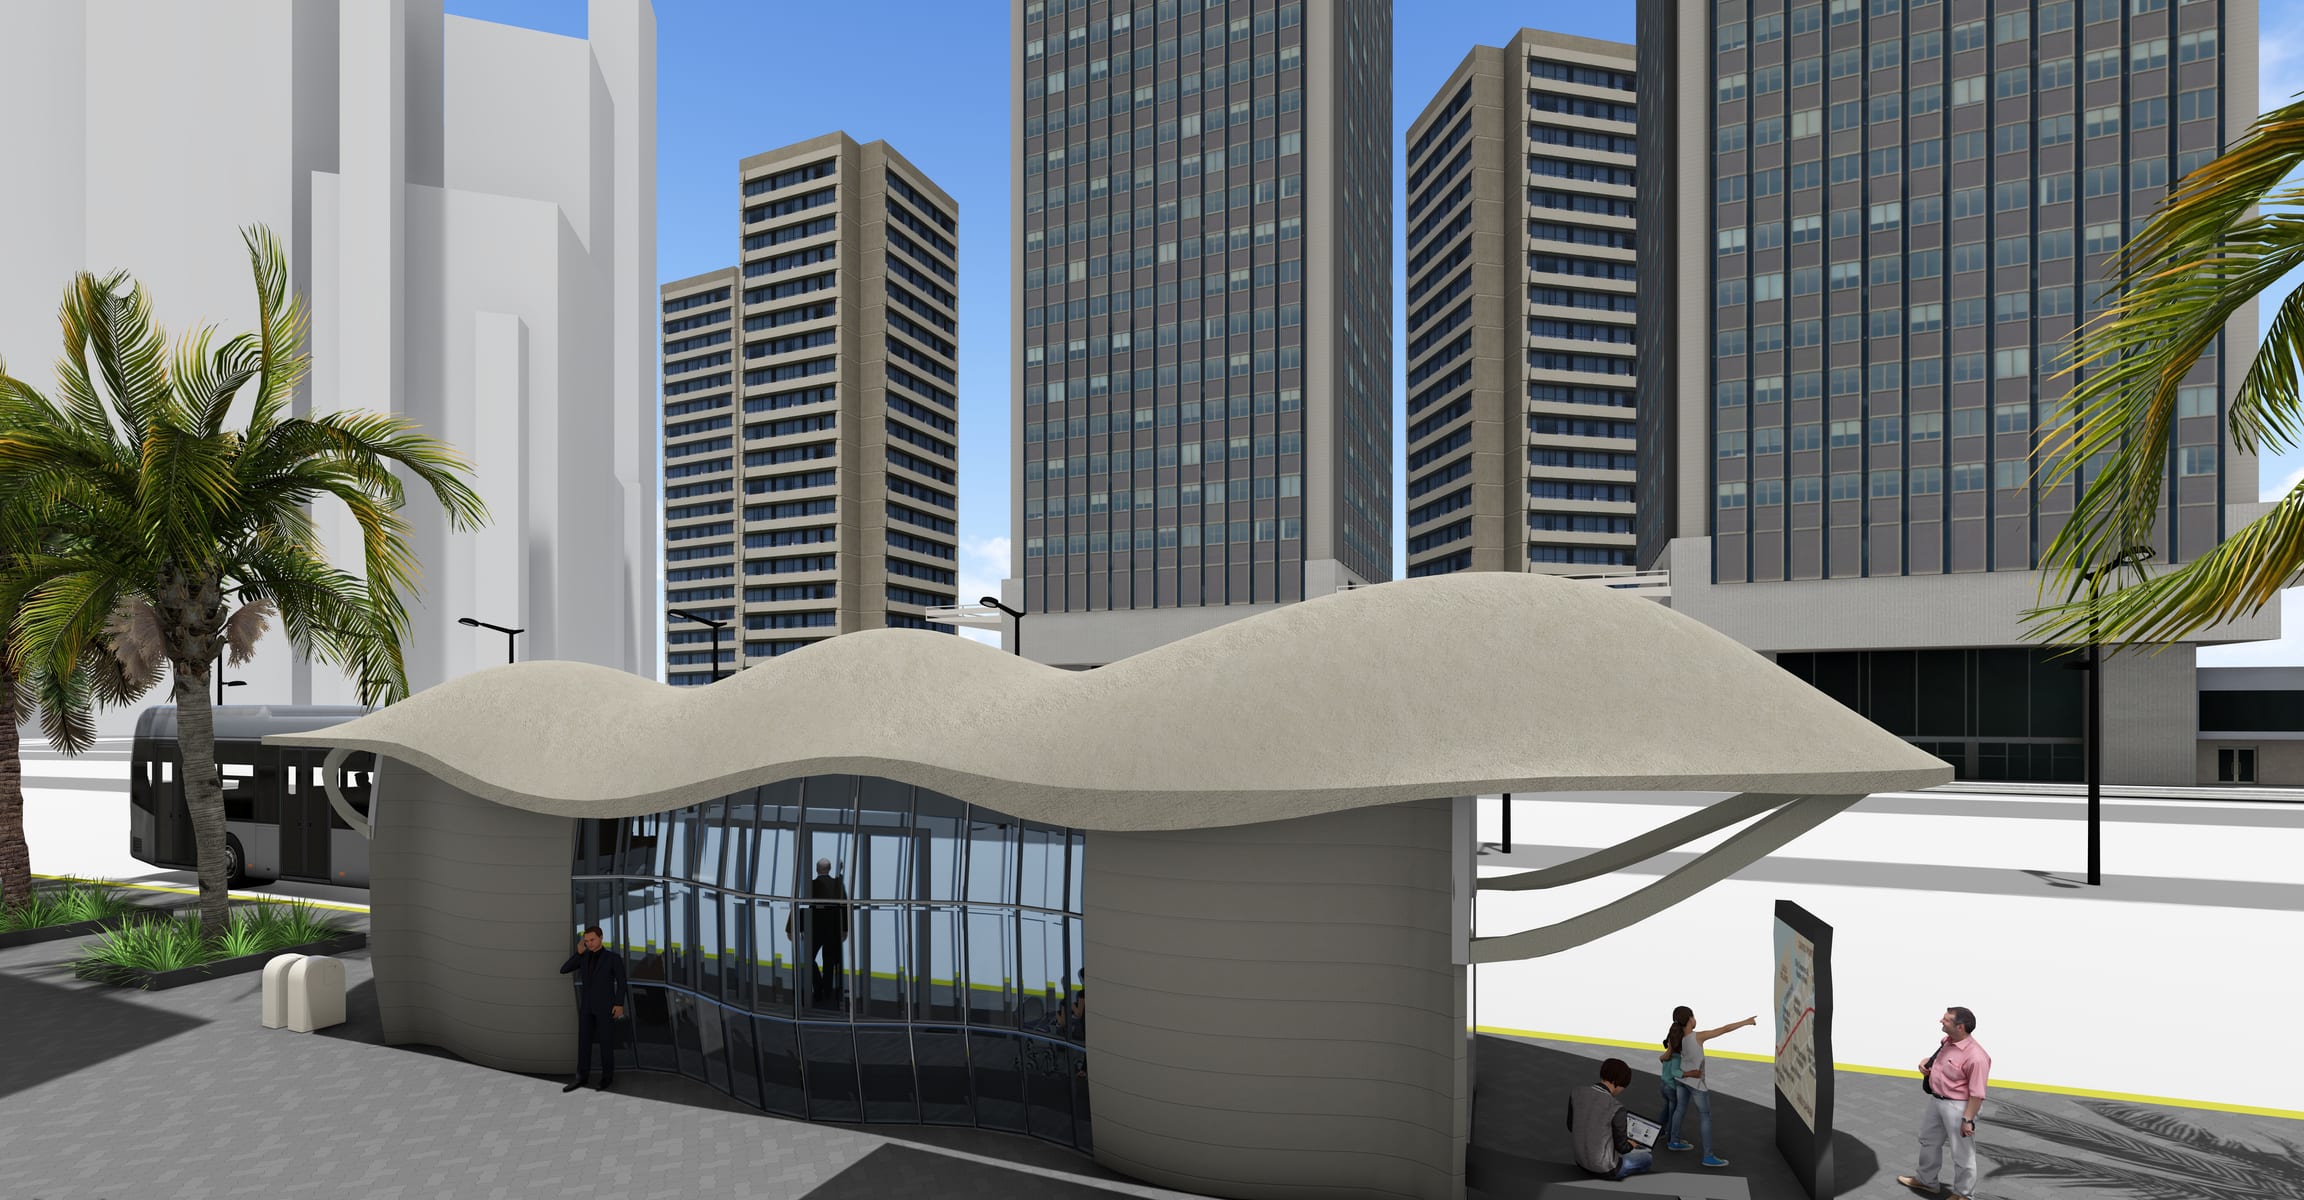
Back side: the wavy GRC roof and the open overhang
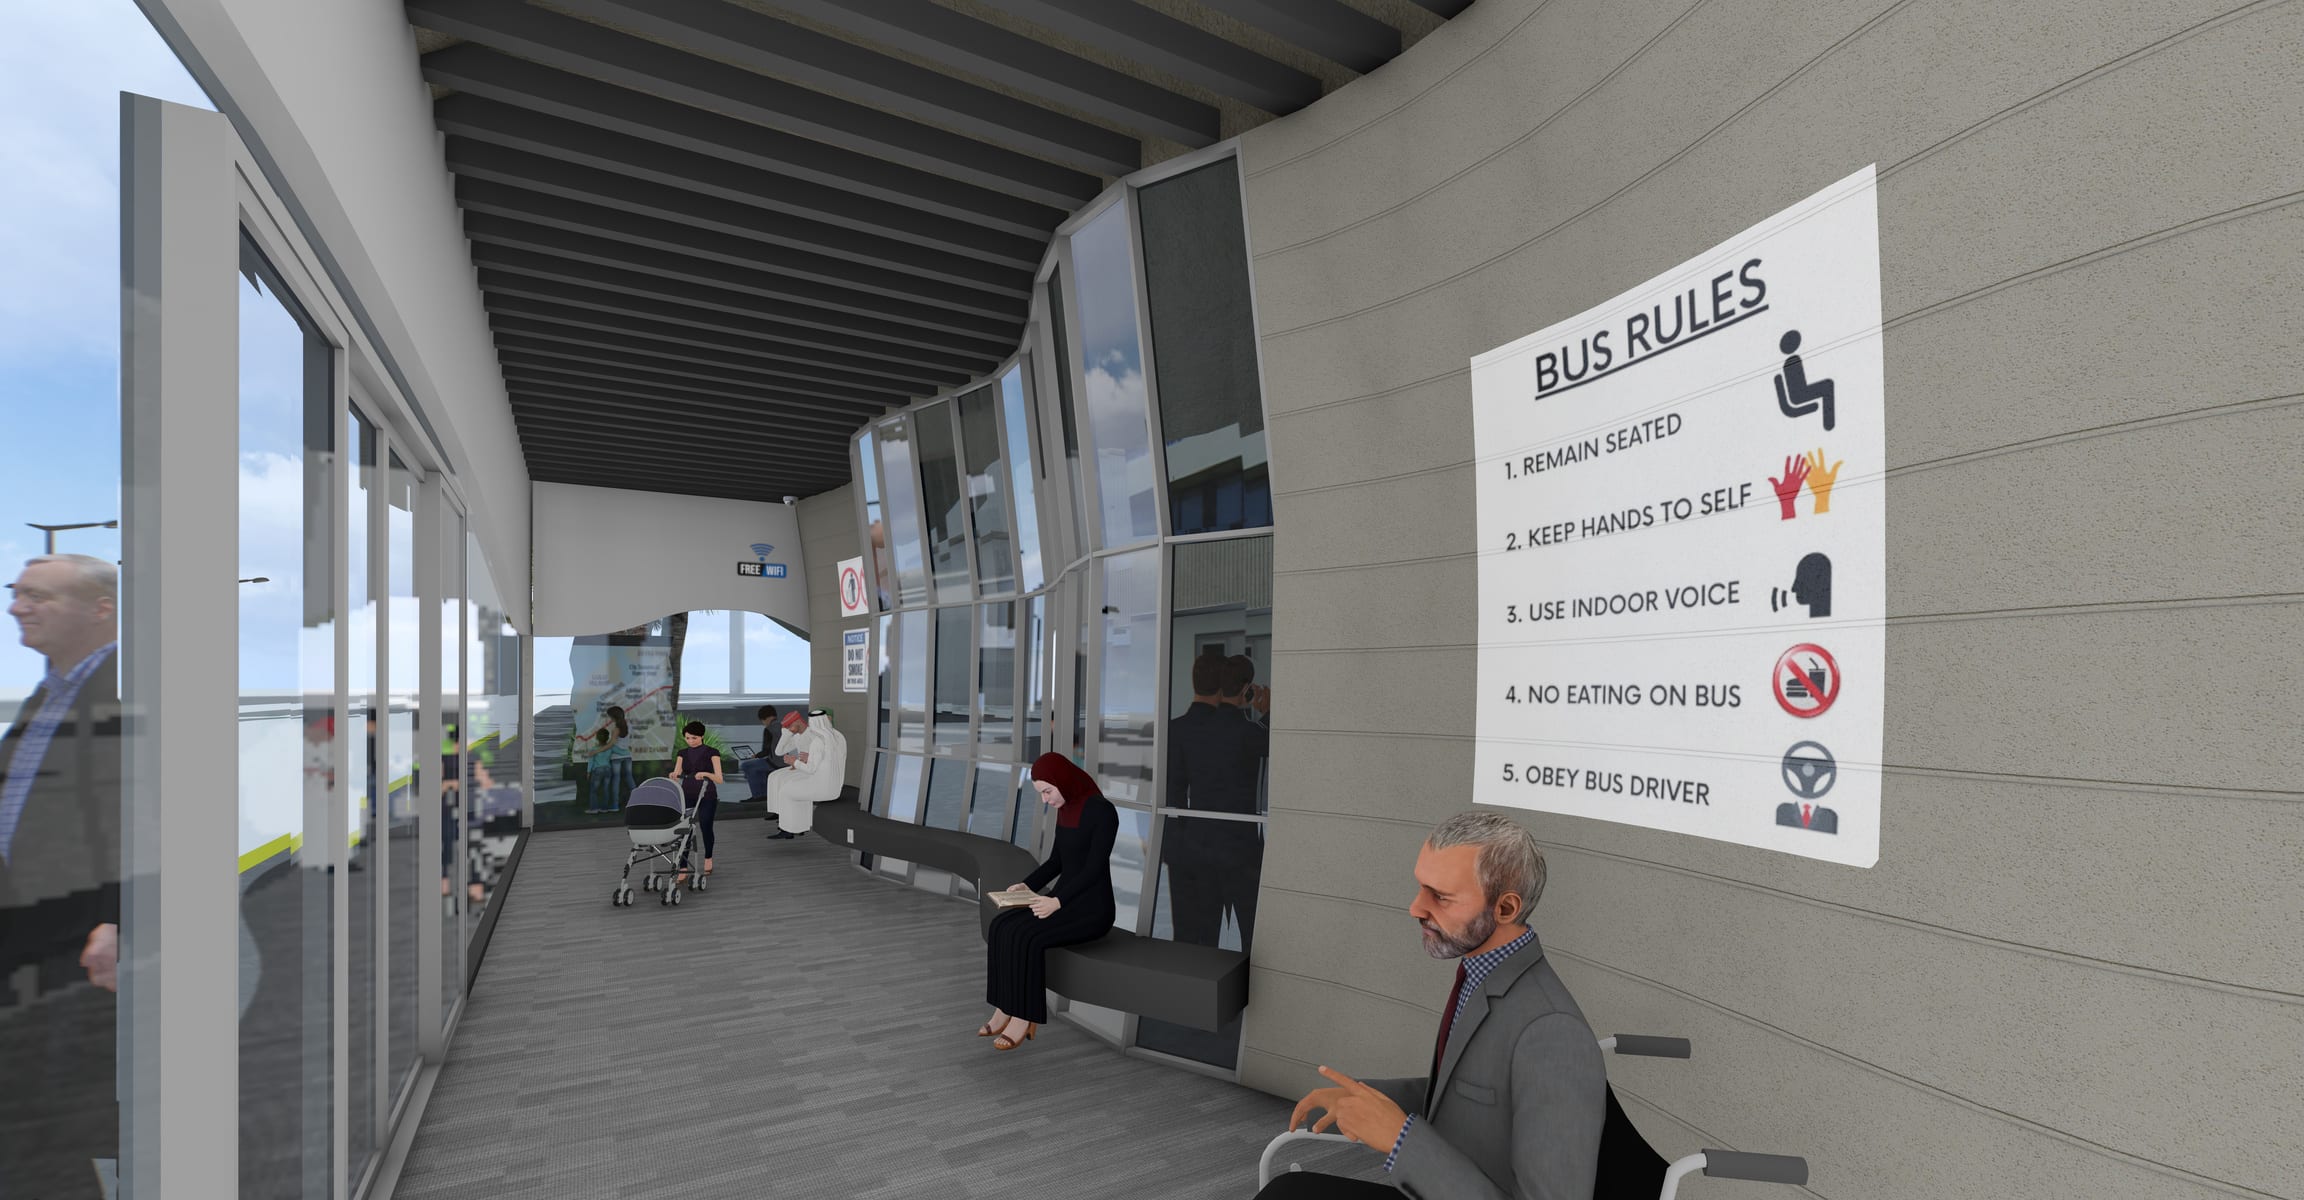
Interior: ribbed ceiling, curved glazing and the bench

Facilities
Smart systems in a compact space
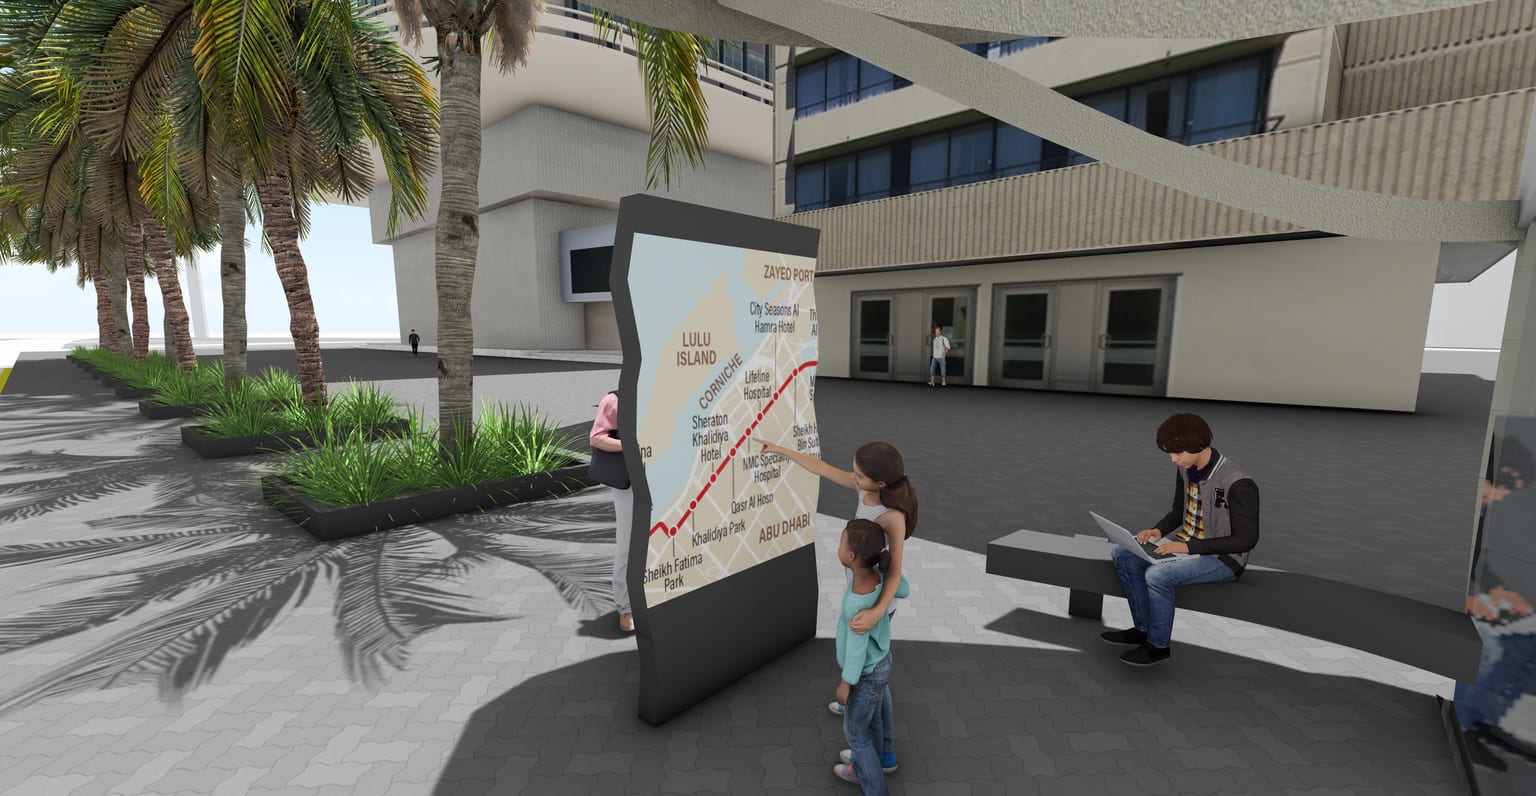
Digital screen for bus stops 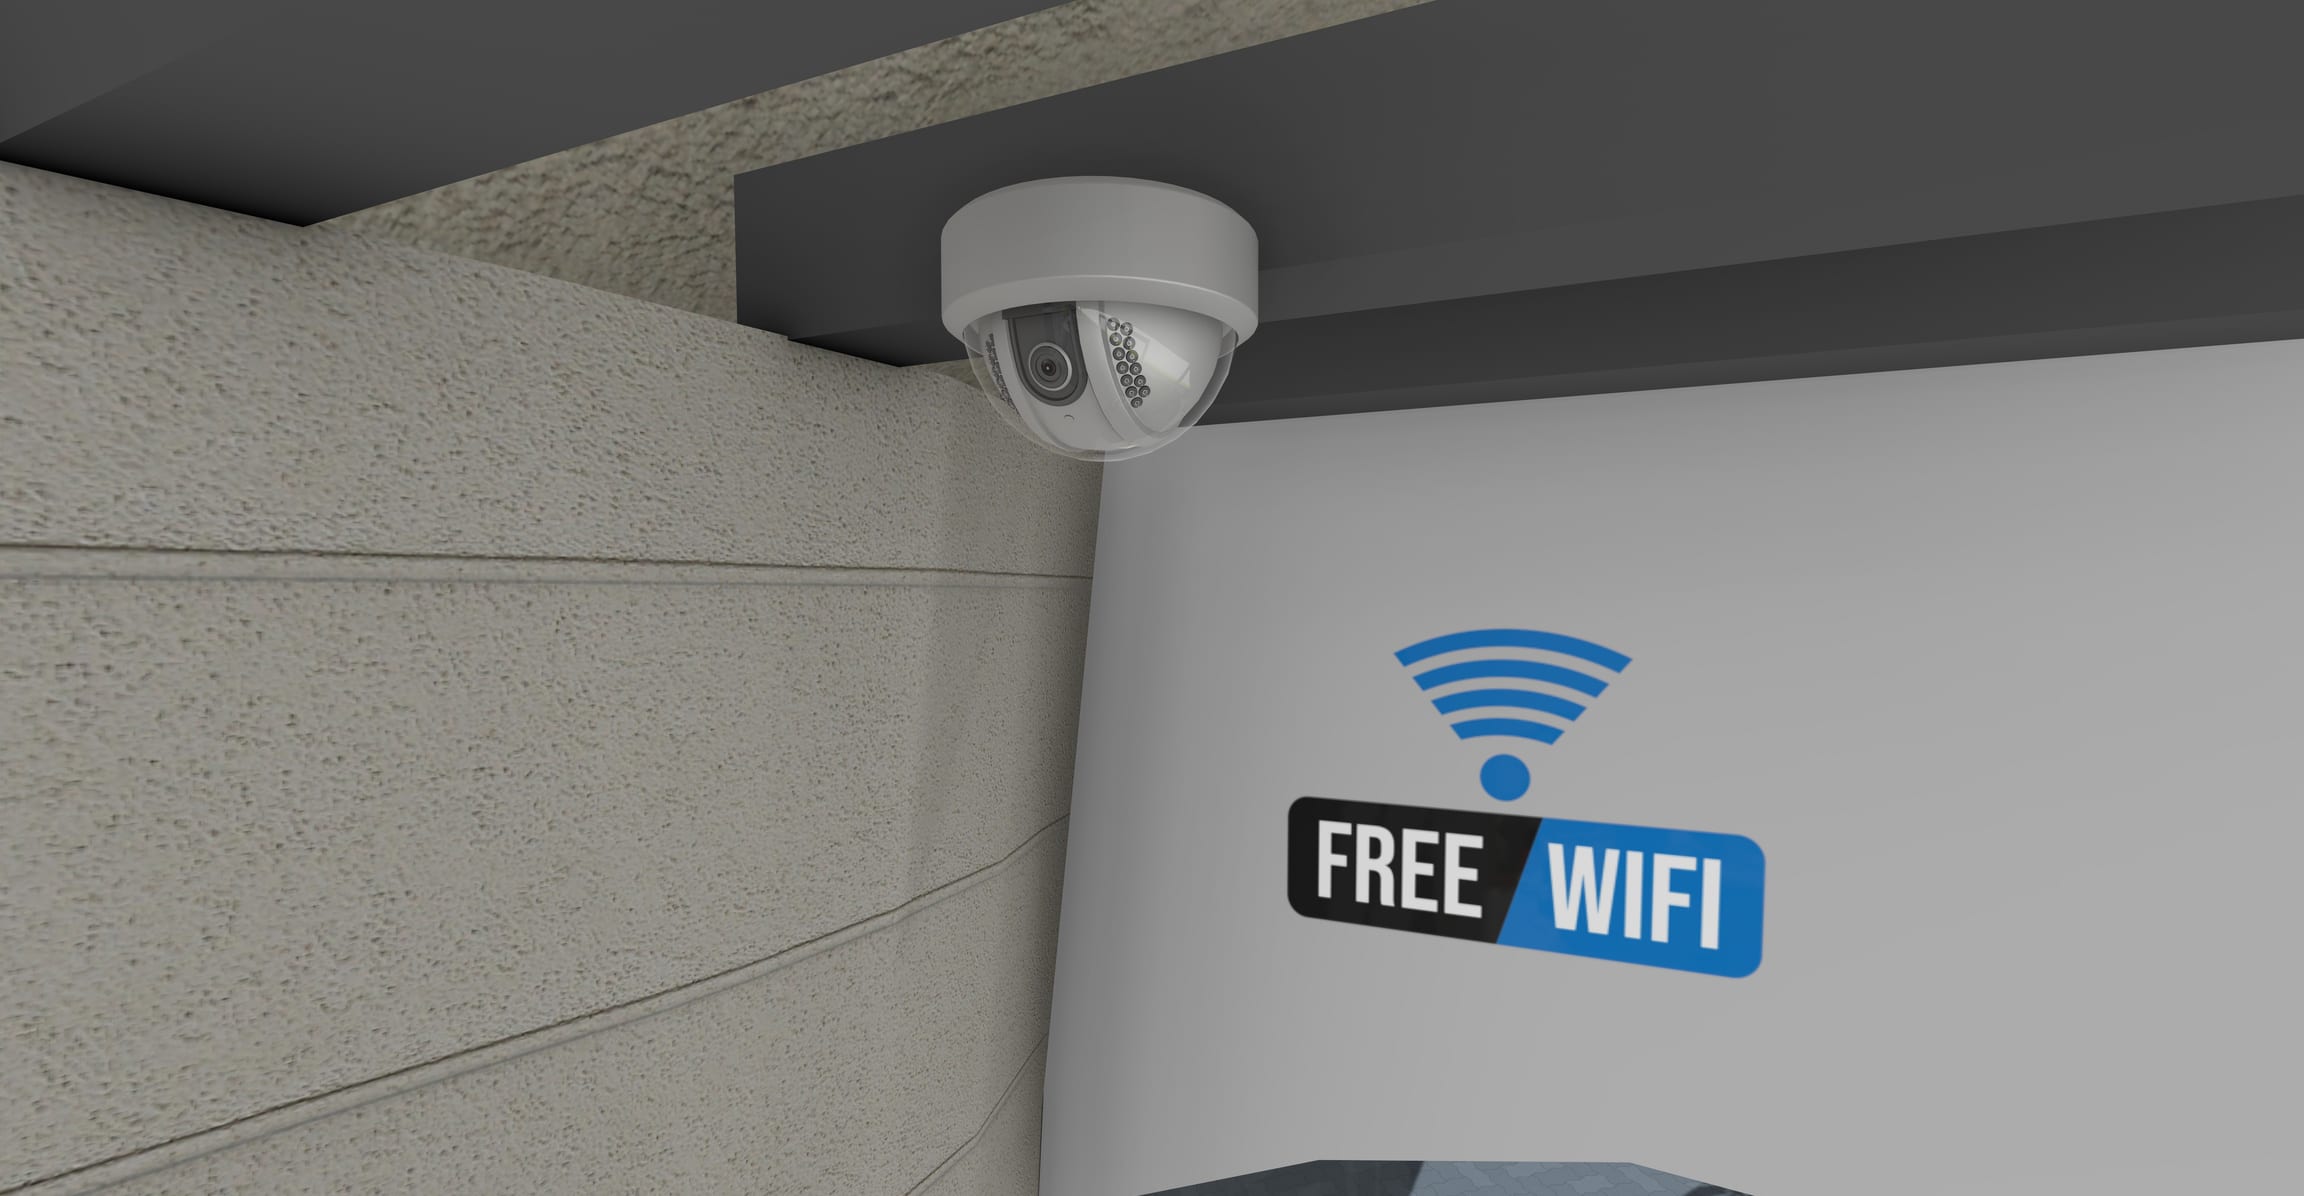
CCTV for safety and security 
Free WiFi 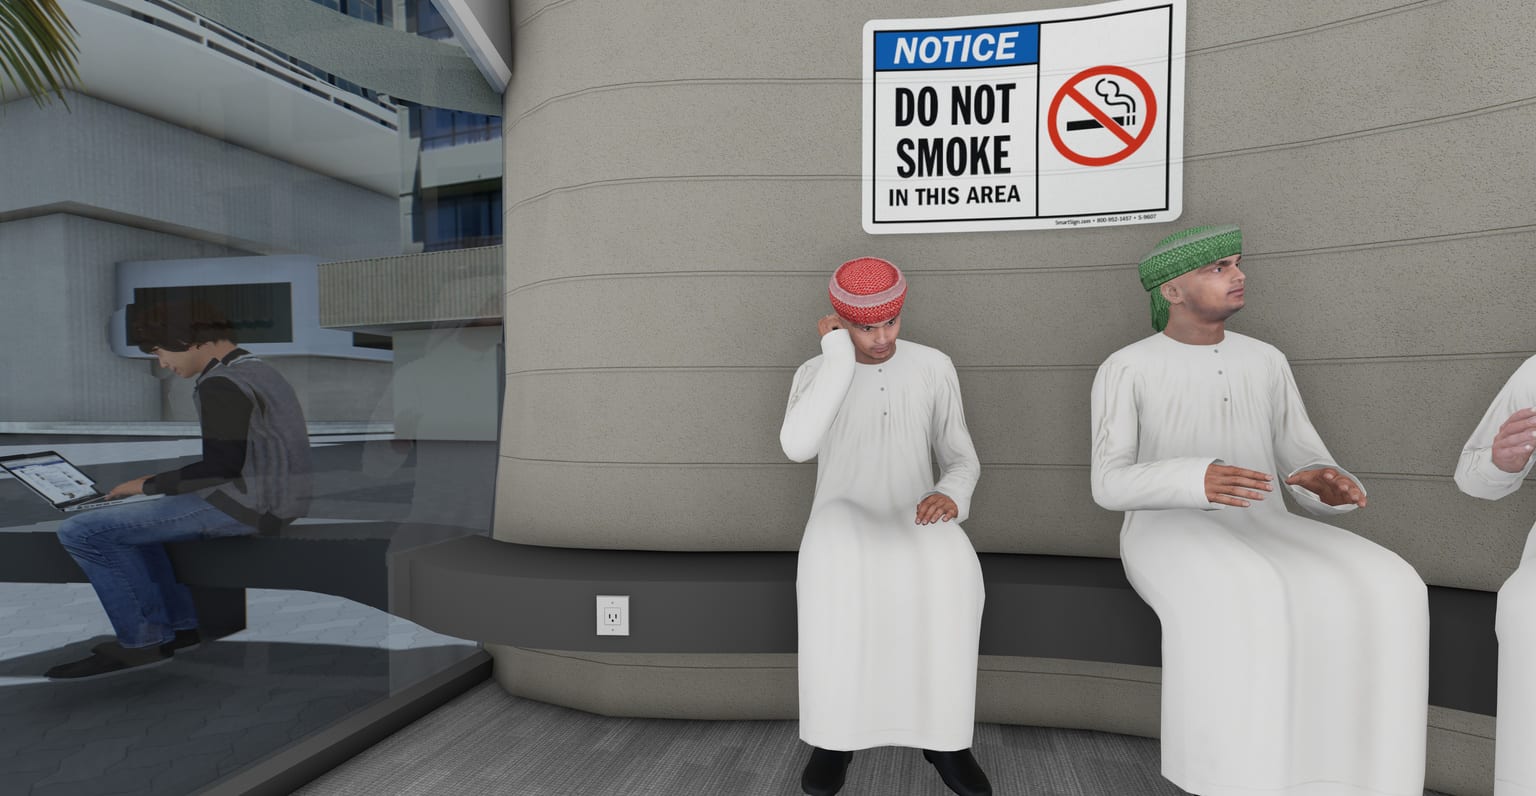
Charging sockets 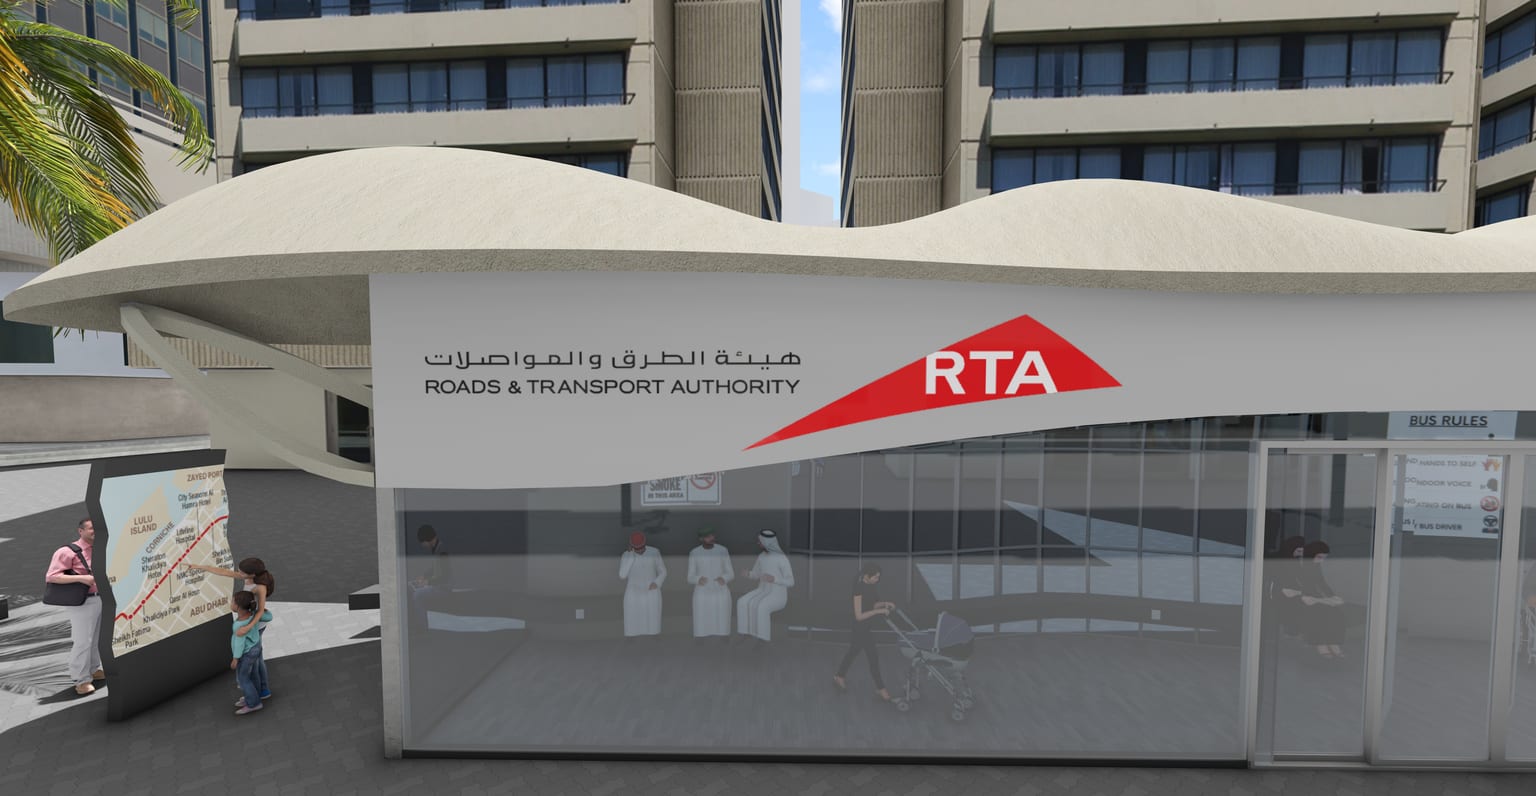
Digital screen for advertisement
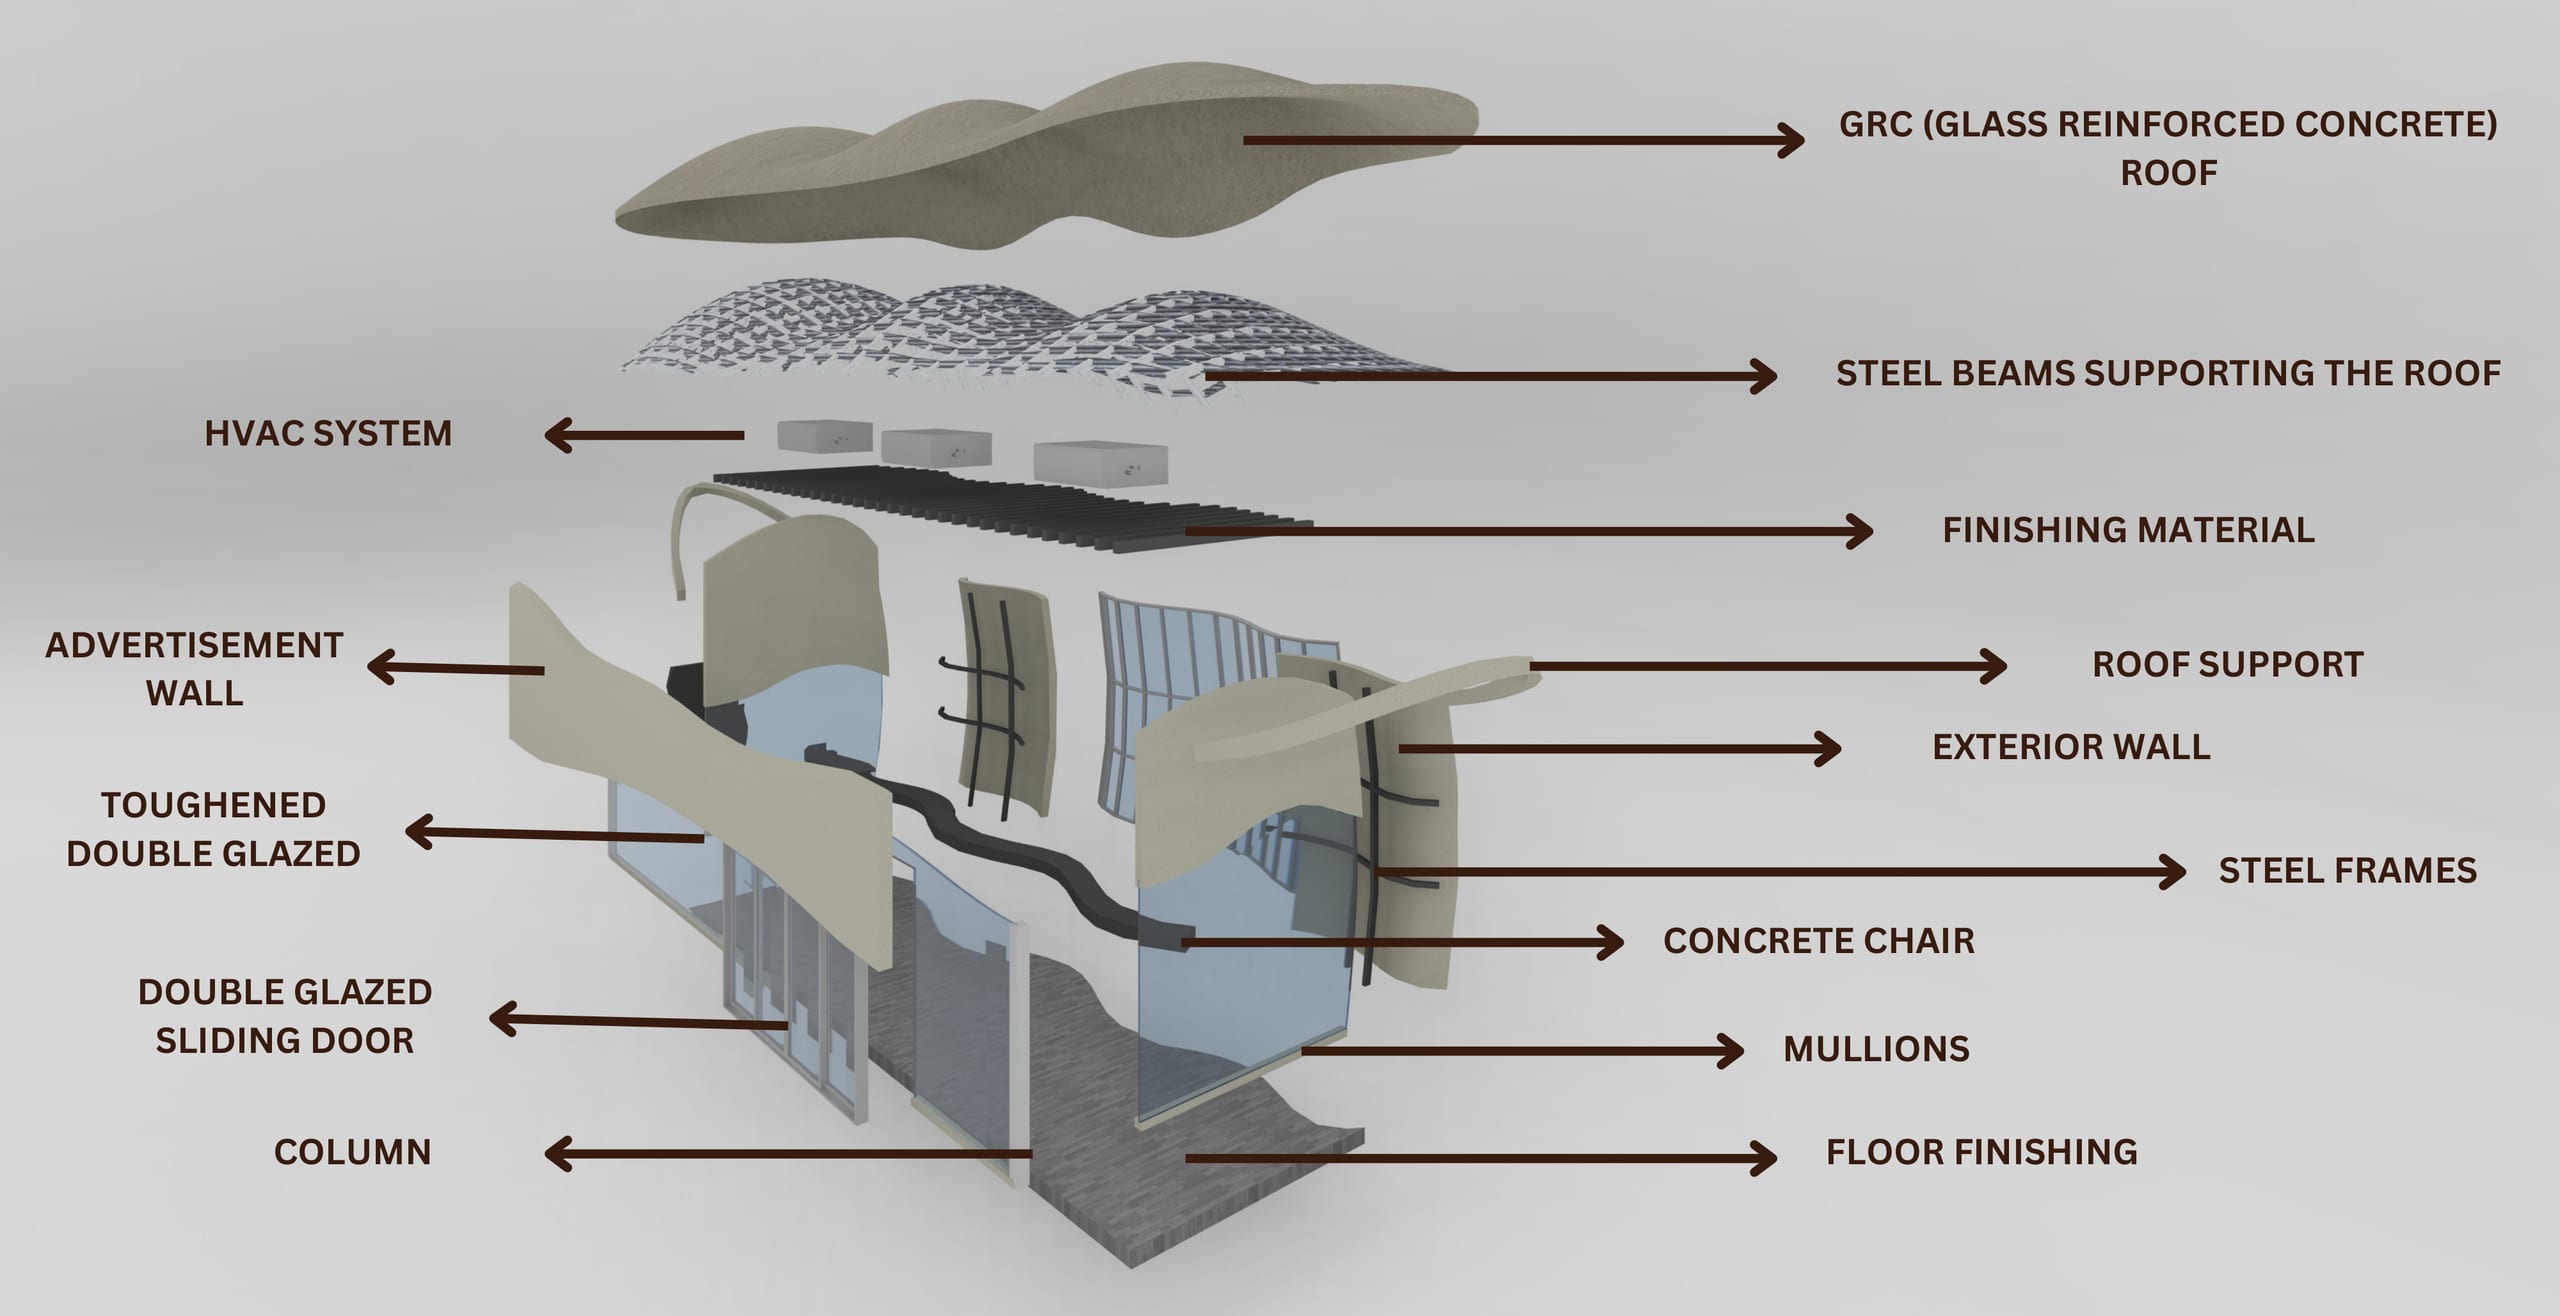
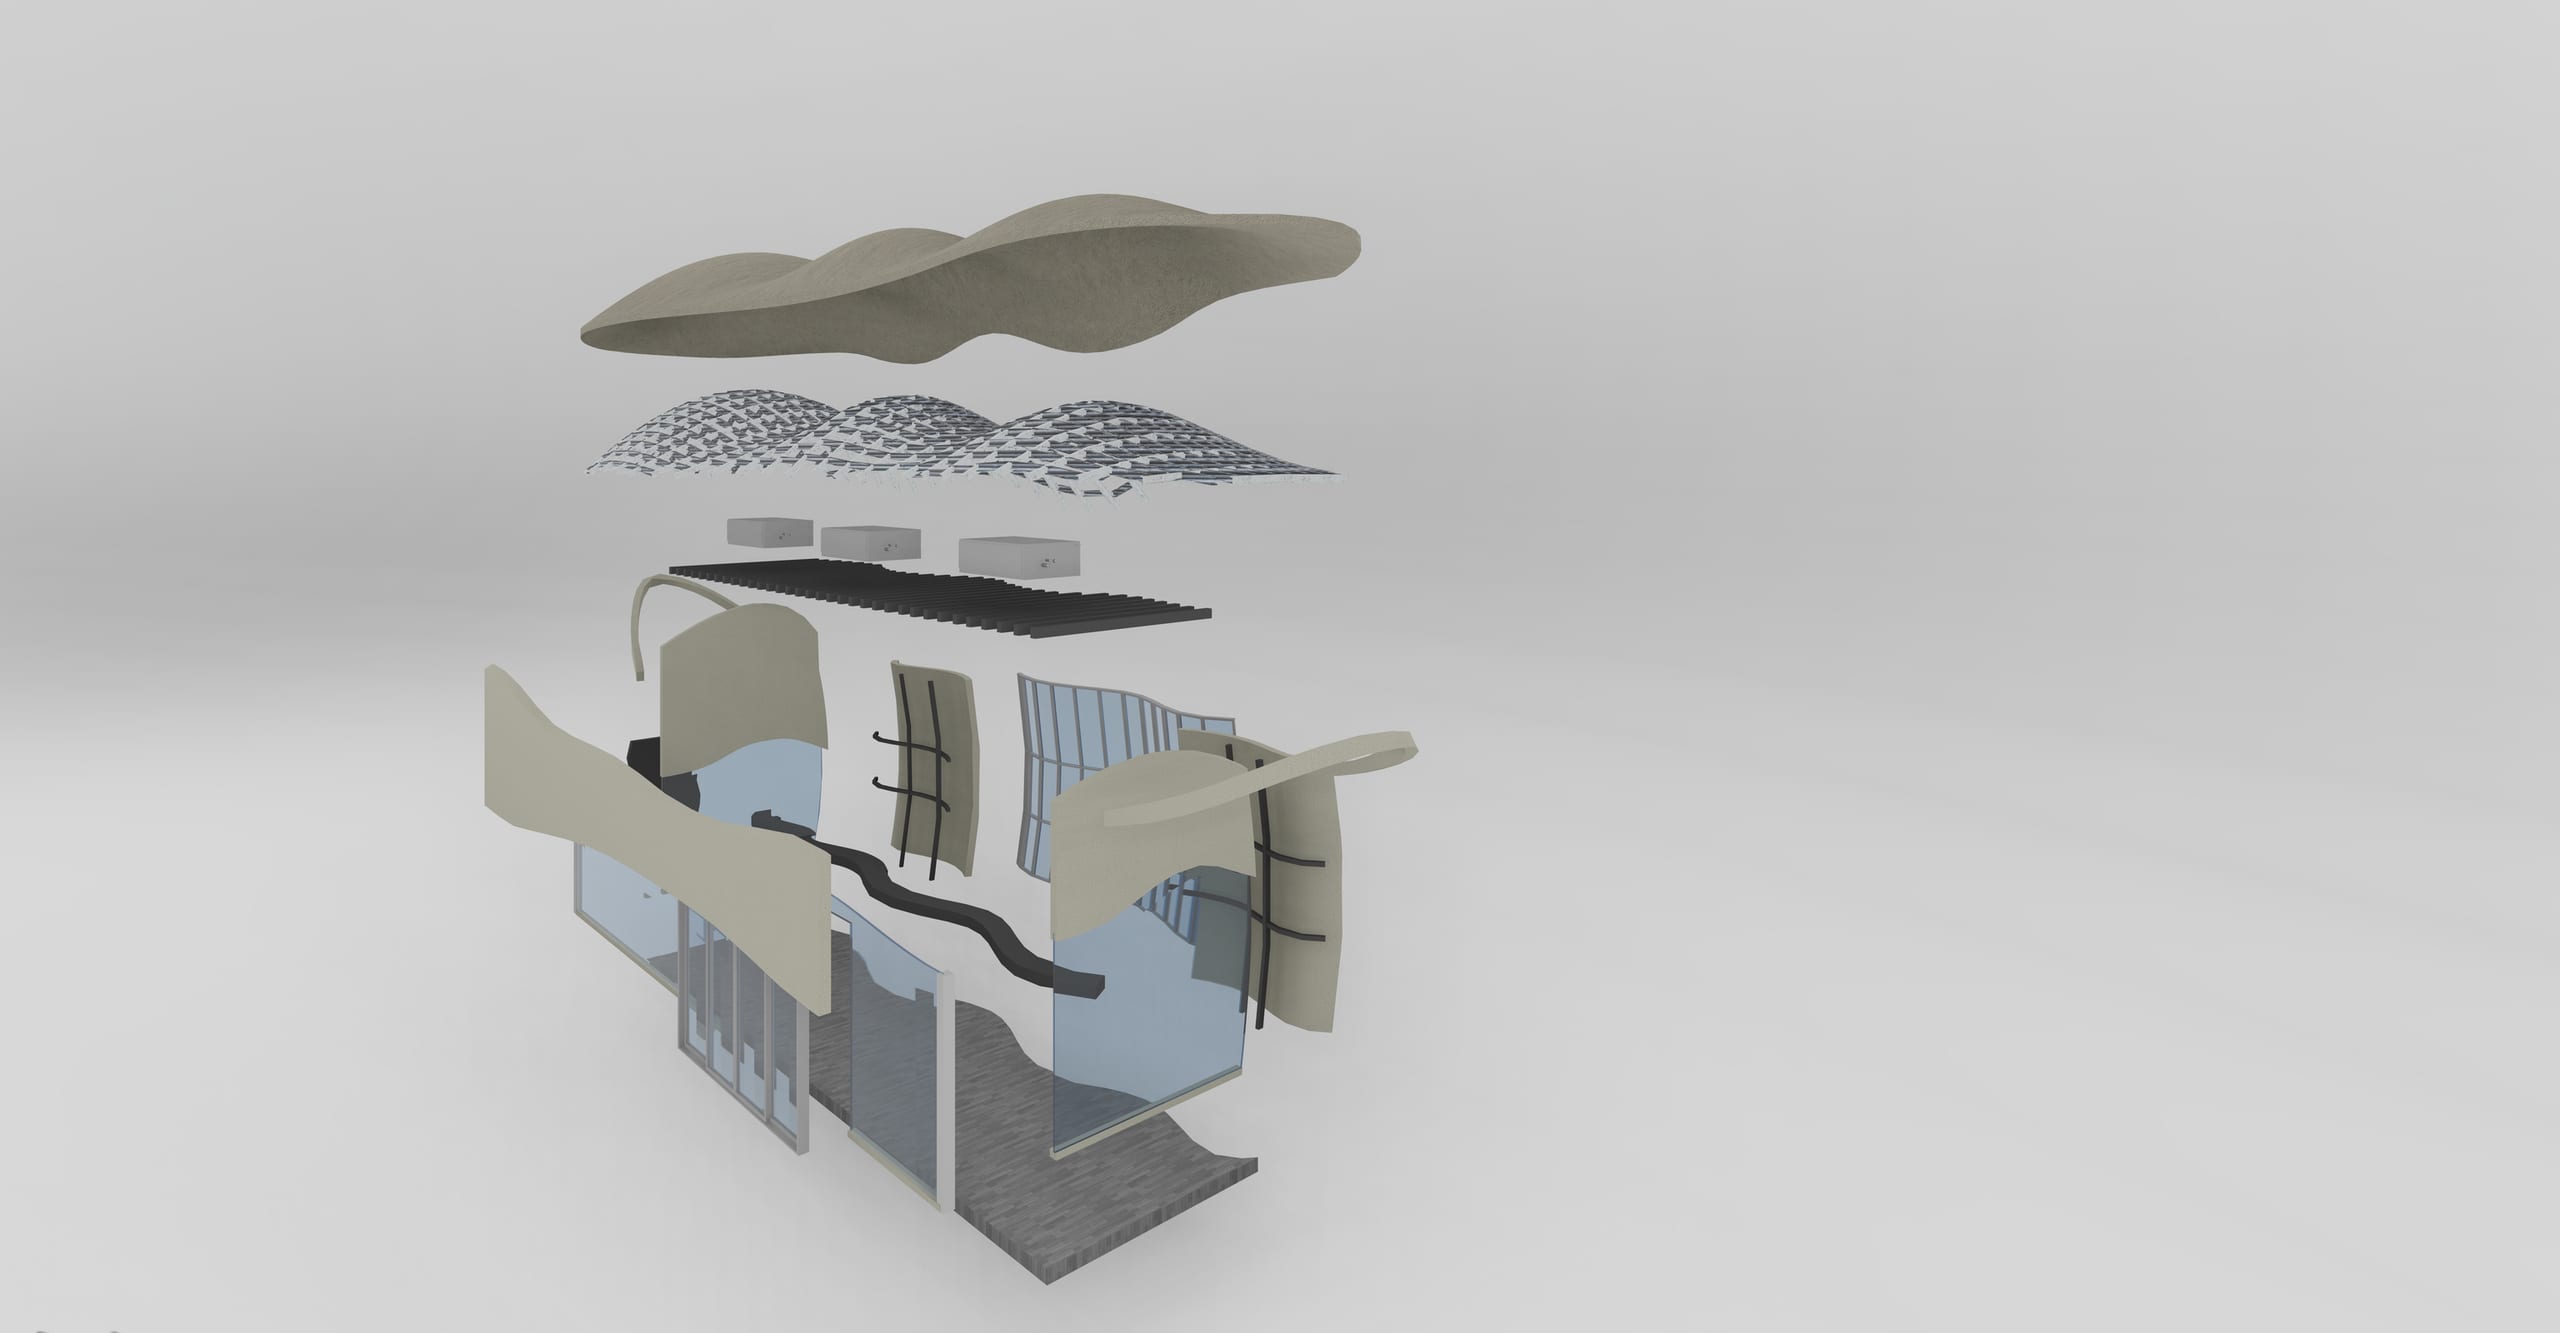
Assembly
Fourteen parts, one shelter